Skip main navigation
Off market
  • $8,526,600

    22540 Carbon Mesa Rd, Malibu, CA 90265

    6beds
    5,427sqft
    SingleFamily
    Built in 1995
    1.18 Acres Lot
    $8,526,600 Zestimate®
    $1,571/sqft
    $30,791 Estimated rent

    Home value

    $8,526,600

    $7.42M - $9.89M

    $30,791/mo

    Zestimate® history
    Loading
    Loading...

    Owner options

    List your home for rent

    $30,791/mo

    Rent Zestimate®

    Find your next renter with Zillow Rental Manager. Plus, with online applications, you can quickly screen prospective tenants – for free.

    Learn more

    $30,791/mo

    Rent Zestimate®

    Refinance and save

    $53,675/mo

    Est. payment

    Refinancing to a lower rate could help reduce your monthly payments and save thousands over the life of the loan.

    See today's rates

    $53,675/mo

    Est. payment

    Explore your selling options

    Work with a Zillow partner agent

    Leverage their expertise and Zillow's premium Showcase listings to get your home seen by more buyers.

    Get started

    List with your own agent

    Get your home in front of millions of buyers by listing it on Zillow.

    Learn how to do it

    Sell it yourself

    Take full control of how buyers see your home on Zillow by listing For Sale by Owner (FSBO).

    List your home

    What's special

    High ceilingsBehind gatesPatio

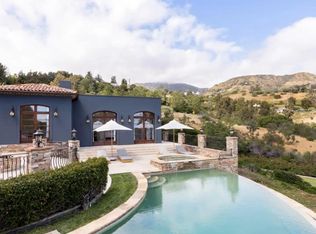
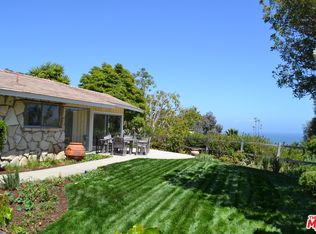
    Lyrical architecture by Frank Israel and sustainable landscape by Jay Griffith combine to make a serene retreat behind gates on Carbon Mesa. Leave the car within the gated parking court, meander along the articulated facade, and glimpse the ocean through the trees before entering the home. Inside, the living, dining, and family rooms flow seamlessly to meet the gourmet island kitchen before the space leads the eye through floor-to-ceiling walls of glass to the pool and terraces outside. In one direction lies the main bedroom wing with two en-suite bedrooms and a spa-like master suite facing the pool and garden on one side and a quiet, ocean-view patio on the other. Step up to the glazed 'cockpit' office overlooking the entire complex and the sea beyond. The other side of the house has two more en-suite bedrooms and a bonus/bedroom/office. The grounds invite you to test the lap pool or the many dining and seating areas and walk to the private arroyo descending from the gardens. Three-car garage, guest parking, high ceilings, expansive skylights, two fireplaces, and hardwood floors. A distinctive and special property epitomizing the best of one of Southern California's foremost architects. The property comes with deeded La Costa Beach Club and Tennis membership rights.

    This property is off market, which means it's not currently listed for sale or rent on Zillow. This may be different from what's available on other websites or public sources.

    Facts & features

    Interior

    Bedrooms & bathrooms
    • Bedrooms: 6
    • Bathrooms: 7
    • Full bathrooms: 7
    Heating
    • Forced air
    Cooling
    • Central
    Appliances
    • Included: Dishwasher, Freezer, Garbage disposal, Range / Oven, Refrigerator
    • Laundry: Inside, Room
    Features
    • Bidet, Detached/No Common Walls, High Ceilings (9 Feet+), Open Floor Plan, Beamed Ceiling(s), Built-Ins, Recessed Lighting, Living Room Deck Attached, Storage Space, Turnkey, Pre-wired for surround sound, Drywall Walls
    • Flooring: Tile, Other, Carpet, Hardwood
    • Has fireplace: Yes
    • Common walls with other units/homes: Detached/No Common Walls
    Interior area
    • Total interior livable area: 5,427 sqft

    Property

    Parking
    • Total spaces: 8
    • Parking features: Garage - Attached
    Features
    • Levels: Two
    • Has spa: Yes
    • Has view: Yes
    • View description: Water, City, Mountain
    • Has water view: Yes
    • Water view: Water
    Lot
    • Size: 1.18 Acres
    Details
    • Parcel number: 4451009032

    Construction

    Type & style
    • Home type: SingleFamily
    • Architectural style: Rustic
    Condition
    • Year built: 1995

    Utilities & green energy

    • Sewer: Septic Tank

    Community & neighborhood

    Security
    • Security features: Automatic Gate
    Location
    • Region: Malibu

    Other

    Other facts
    • Cooling: Central
    • County: Los Angeles
    • Equipment: Alarm System, Dishwasher, Garbage Disposal, Range/Oven, Refrigerator, Cable, Built-Ins, Freezer, Hood Fan, Intercom, Ice Maker
    • Heating: Central
    • KitchenFeatures: Island, Pantry, Gourmet Kitchen, Granite Counters, Open to Family Room
    • Laundry: Inside, Room
    • ListingArea: Malibu
    • ParkingGarage: Attached, Driveway - Combination, Door Opener, Auto Driveway Gate, Garage - 3 Car, RV Access, Uncovered
    • PoolDescription: Private, In Ground, Lap Pool
    • PropertyType: Residential
    • Rooms: Walk-In Closet, Bonus Room, Dining Room, Family Room, Living Room, Pantry, Media Room, Patio Open, Powder, Entry, Master Bedroom, Dressing Area, Loft, Study/Office
    • ViewDescription: Ocean, Mountains, Tree Top, City Lights, Panoramic, Canyon, Pool, Coastline, White Water, Courtyard
    • Flooring: Other, Carpet, Tile, Wood
    • Country: US
    • EatingAreas: Formal Dining Rm, In Kitchen, Family Room, Kitchen Island, Living Room, Other - See Remarks
    • FireplaceRooms: Living Room, Master Bedroom, Gas, Gas and Wood
    • Spa: Bath Tub
    • BedroomFeatures: Master Bedroom, Ground Floor Master, WalkInCloset, Dressing Area
    • LotDescription: Landscaped, Street Paved, Automatic Gate, Fenced, Back Yard
    • PatioFeatures: Patio Open, Concrete Slab, Porch - Front, Living Room Deck Attached, Wood
    • SourceLivingArea: Vendor Enhanced
    • BathroomFeatures: Bidet, Powder Room, Shower and Tub, Shower Over Tub, Double Vanity(s), Tub With Jets, Shower Stall, Sunken Tub
    • SourceLotSizeArea: Other
    • CookingAppliances: Built-Ins, Range Hood, Double Oven, Gas Grill, Free Standing Gas
    • InteriorFeatures: Bidet, Detached/No Common Walls, High Ceilings (9 Feet+), Open Floor Plan, Beamed Ceiling(s), Built-Ins, Recessed Lighting, Living Room Deck Attached, Storage Space, Turnkey, Pre-wired for surround sound, Drywall Walls
    • Style: Architectural
    • SecurityFeatures: Automatic Gate
    • Levels: Two
    • OtherStructuralFeatures: Sliding Glass Doors, High Ceilings (9 Feet+)
    • SpecialZoning: Coastal Commission
    • Sprinklers: Sprinkler Timer
    • WaterHeaterFeatures: Water Heater Unit
    • SourceLotSizeDimensions: Vendor Enhanced
    • LotLocation: Patio Home
    • ListingStatus: Pending
    • CommonWalls: Detached/No Common Walls
    • Water: District
    • Sewer: Septic Tank
    • Furnished: Unfurnished

    Price history

    DateEventPrice
    12/8/2021Listing removed--
    Source: CLAW Report a problem
    12/7/2021Pending sale$6,900,000+3%$1,271/sqft
    Source: CLAW #21751040 Report a problem
    12/6/2021Sold$6,700,000-2.9%$1,235/sqft
    Source: Public Record Report a problem
    10/13/2021Contingent$6,900,000$1,271/sqft
    Source: CLAW #21751040 Report a problem
    8/18/2021Listed for sale$6,900,000+2.2%$1,271/sqft
    Source: CLAW #21751040 Report a problem
    1/23/2021Listing removed--
    Source: Zillow Rental Network_1 Report a problem
    12/27/2020Listed for rent$30,000-13%$6/sqft
    Source: Compass #20558728 Report a problem
    12/27/2020Listing removed$6,750,000$1,244/sqft
    Source: Local MLS #20598702 Report a problem
    7/2/2020Listing removed$34,500$6/sqft
    Source: Compass #20558728 Report a problem
    7/2/2020Listed for sale$6,750,000+12.6%$1,244/sqft
    Source: Compass #20598702 Report a problem
    2/28/2020Listed for rent$34,500$6/sqft
    Source: Compass #20558728 Report a problem
    3/27/2019Listing removed$34,500$6/sqft
    Source: Coldwell Banker Residential Brokerage - Malibu - Cortazzo #18-416598 Report a problem
    1/29/2019Listed for rent$34,500$6/sqft
    Source: Coldwell Banker Residential Brokerage #18416598 Report a problem
    5/18/2008Listing removed$5,995,000$1,105/sqft
    Source: Homes & Land Report a problem
    12/5/2007Listed for sale$5,995,000$1,105/sqft
    Source: Number1Expert #07-234173 Report a problem

    Public tax history

    YearProperty taxesTax assessment
    2025$78,610 -3.2%$6,399,083 -8.2%
    2024$81,247 +1.9%$6,970,679 +2%
    2023$79,753 +1.2%$6,834,000 +2%
    2022$78,796 +310.3%$6,700,000 +331.9%
    2021$19,205 +0.6%$1,551,332 +1%
    2020$19,094 $1,535,426 +2%
    2019$19,094 +7.8%$1,505,321 +2%
    2018$17,708 $1,475,806 +2%
    2017$17,708 +0.5%$1,446,870 +2%
    2016$17,626 +3.6%$1,418,501 +1.5%
    2015$17,016 +2.7%$1,397,194 +2%
    2014$16,576 $1,369,826 +2.5%
    2012-- $1,336,899 +2%
    2011-- $1,310,686 +0.8%
    2010-- $1,300,891 -0.2%
    2009-- $1,303,982 +2%
    2008-- $1,278,414 +2%
    2007-- $1,253,348 +2%
    2006-- $1,228,773
    2005-- $1,228,773 +4%
    2004-- $1,181,060 +1.9%
    2003-- $1,159,415 +2%
    2002-- $1,136,683 +4%
    2000-- $1,092,546

    Find assessor info on the county website

    Neighborhood: 90265

    Nearby schools

    GreatSchools rating
    Schools provided by the listing agent
    • District: Santa Monica-Malibu Unified School District

    Source: The MLS. This data may not be complete. We recommend contacting the local school district to confirm school assignments for this home.

    Get a cash offer in 3 minutes
    Find out how much your home could sell for in as little as 3 minutes with a no-obligation cash offer.
    Estimated market value
    $8,526,600
    Get a cash offer in 3 minutes
    Find out how much your home could sell for in as little as 3 minutes with a no-obligation cash offer.
    Estimated market value
    $8,526,600