Stunning Canyon Crest home located at the end of the cul-de-sac on a pie shaped lot with lake view! This gorgeous remodeled home with extensive custom features is the first time on the market. No expense has been spared on this wonderful home with 3 bedrooms, main floor office/converted 4th bedroom with custom built-ins and large bonus room/movie theater. Enter into the home through the custom iron and glass front doors and into the formal entry showcasing a grand wrought iron staircase. The spacious living room with fireplace and built-in shelving is adjacent to the large formal dining room with French doors and large picture window both overlooking the backyard and garden area. The gourmet remodeled kitchen with custom cabinets has all the bells and whistles with top of the line appliances including Sub-zero refrigerator/freezer, Sub-zero wine refrigerator, Viking professional stainless steel range with double oven and pasta water faucet plus an additional Viking double oven, warming drawer, center island, walk-in pantry and breakfast nook. The lovely family room offers a beautiful fireplace and built-in entertainment center as well as a bar with refrigerator. The upstairs consists of the large primary bedroom suite with two sets of double doors leading out to the large balcony with lake view and staircase down to the backyard as well as a gorgeous primary custom bathroom with large walk-in shower with lake view and large walk-in closet with built-ins. In addition the secondary bedrooms are spacious with an adjoining Jack and Jill bathroom. Also upstairs is the bonus media room. The spectacular pool size backyard is an entertainer's dream offering a covered patio pavilion with fireplace, built-in BBQ island, plenty of seating areas, side yard putting green and another side yard flower/vegetable garden plus a beautiful lake view! Features: Newer windows & HVAC, epoxy coated pipes, wood flooring, French doors, high ceilings, inside laundry room, shutters and more! All this can be yours and is conveniently located near the community clubhouse offering a full gym, tennis courts. pools, spa, playground, park, picnic area and banquet facilities. A short walk to Lake Mission Viejo offering boating, fishing, swimming and summer concerts!
Sold for $2,200,000
Listed by: Berkshire Hathaway HomeService • Linda Huebner • Contact: 949-350-3030
Bought with: Redfin
$2,200,000
22541 Bayberry, Mission Viejo, CA 92692
4beds
3,434sqft
Single Family Residence
Built in 1990
8,000 Square Feet Lot
$2,495,800 Zestimate®
$641/sqft
$6,558 Estimated rent
Home value
$2,495,800
$2.35M - $2.67M
$6,558/mo
Zestimate® history
Owner options
List your home for rent
$6,558/mo
Rent Zestimate®
Find your next renter with Zillow Rental Manager. Plus, with online applications, you can quickly screen prospective tenants – for free.
$6,558/mo
Rent Zestimate®
Refinance and save
$14,068/mo
Est. payment
Refinancing to a lower rate could help reduce your monthly payments and save thousands over the life of the loan.
$14,068/mo
Est. payment
Explore your selling options
Work with a Zillow partner agent
Leverage their expertise and Zillow's premium Showcase listings to get your home seen by more buyers.
Get startedList with your own agent
Get your home in front of millions of buyers by listing it on Zillow.
Learn how to do itSell it yourself
Take full control of how buyers see your home on Zillow by listing For Sale by Owner (FSBO).
List your homeWhat's special
Pie shaped lotLarge balconySub-zero wine refrigeratorPasta water faucetBonus media roomTennis courtsCustom iron
Zillow last checked:
Listing updated:
Listed by:
Linda Huebner DRE #00887400 949-581-2742,
Berkshire Hathaway HomeService
Bought with:
Maryam Amiri, DRE #01804754
Redfin
Source: CRMLS,MLS#: OC23191688 Originating MLS: California Regional MLS
Originating MLS: California Regional MLSFacts & features
Interior
Bedrooms & bathrooms
- Bedrooms: 4
- Bathrooms: 3
- Full bathrooms: 3
- Main level bathrooms: 1
Rooms
- Room types: Bathroom, Bonus Room, Converted Bedroom, Entry/Foyer, Family Room, Kitchen, Laundry, Living Room, Primary Bathroom, Primary Bedroom, Other, Pantry, Dining Room
Bathroom
- Features: Dual Sinks, Enclosed Toilet, Granite Counters, Linen Closet, Multiple Shower Heads, Remodeled, Separate Shower, Walk-In Shower
Kitchen
- Features: Granite Counters, Kitchen Island, Kitchen/Family Room Combo, Pots & Pan Drawers, Remodeled, Updated Kitchen, Walk-In Pantry
Heating
- Central
Cooling
- Central Air
Appliances
- Included: 6 Burner Stove, Built-In Range, Barbecue, Convection Oven, Double Oven, Dishwasher, Freezer, Gas Cooktop, Disposal, Gas Range, Microwave, Refrigerator, Trash Compactor, Water Heater, Warming Drawer
- Laundry: Washer Hookup, Electric Dryer Hookup, Gas Dryer Hookup, Inside, Laundry Room
Features
- Built-in Features, Balcony, Breakfast Area, Ceiling Fan(s), Cathedral Ceiling(s), Separate/Formal Dining Room, Granite Counters, High Ceilings, Pantry, Recessed Lighting, Bar, Jack and Jill Bath, Primary Suite, Walk-In Pantry, Walk-In Closet(s)
- Flooring: Carpet, Stone, Wood
- Windows: Double Pane Windows, Shutters
- Has fireplace: Yes
- Fireplace features: Family Room, Gas, Gas Starter, Living Room
- Common walls with other units/homes: No Common Walls
Interior area
- Total interior livable area: 3,434 sqft
Property
Parking
- Total spaces: 6
- Parking features: Door-Multi, Direct Access, Driveway, Garage Faces Front, Garage
- Attached garage spaces: 3
- Uncovered spaces: 3
Features
- Levels: Two
- Stories: 2
- Entry location: front first floor
- Patio & porch: Covered, Patio
- Exterior features: Barbecue
- Pool features: Community, Association
- Has spa: Yes
- Spa features: Association, Community
- Has view: Yes
- View description: City Lights, Lake, Panoramic
- Has water view: Yes
- Water view: Lake
Lot
- Size: 8,000 Square Feet
- Features: Back Yard, Close to Clubhouse, Cul-De-Sac, Front Yard, Garden, Yard
Details
- Additional structures: Gazebo
- Parcel number: 78629120
- Zoning: R-1
- Special conditions: Standard
Construction
Type & style
- Home type: SingleFamily
- Property subtype: Single Family Residence
Condition
- Turnkey
- New construction: No
- Year built: 1990
Utilities & green energy
- Sewer: Public Sewer, Sewer Assessment(s)
- Water: Public
- Utilities for property: Electricity Connected, Natural Gas Connected, Sewer Connected, Water Connected
Community & HOA
Community
- Features: Curbs, Park, Sidewalks, Gated, Pool
- Security: Gated with Guard, Gated Community, Gated with Attendant, 24 Hour Security, Key Card Entry, Security Guard
- Subdivision: Lake Aire (Lka)
HOA
- Has HOA: Yes
- Amenities included: Billiard Room, Clubhouse, Controlled Access, Sport Court, Fitness Center, Game Room, Meeting Room, Management, Meeting/Banquet/Party Room, Outdoor Cooking Area, Barbecue, Picnic Area, Playground, Pool, Recreation Room, Guard, Sauna, Spa/Hot Tub, Security, Tennis Court(s)
- HOA fee: $230 monthly
- HOA name: Canyon Crest Estates
- HOA phone: 949-458-9828
- Second HOA fee: $25 monthly
- Second HOA name: Lake Mission Viejo
Location
- Region: Mission Viejo
Financial & listing details
- Price per square foot: $641/sqft
- Tax assessed value: $2,244,000
- Annual tax amount: $22,618
- Date on market: 10/14/2023
- Cumulative days on market: 11 days
- Listing terms: Cash,Cash to Existing Loan
Price history
| Date | Event | Price |
|---|---|---|
| 12/26/2023 | Sold | $2,200,000-4.1%$641/sqft |
Source:  CRMLS #OC23191688 Report a problem CRMLS #OC23191688 Report a problem | ||
| 11/18/2023 | Pending sale | $2,295,000$668/sqft |
Source: CRMLS #OC23191688 Report a problem | ||
| 10/30/2023 | Contingent | $2,295,000$668/sqft |
Source: CRMLS #OC23191688 Report a problem | ||
| 10/14/2023 | Listed for sale | $2,295,000$668/sqft |
Source: CRMLS #OC23191688 Report a problem | ||
Public tax history
| Year | Property taxes | Tax assessment |
|---|---|---|
| 2025 | $22,618 +1.7% | $2,244,000 +2% |
| 2024 | $22,245 +163.6% | $2,200,000 +160% |
| 2023 | $8,440 +2% | $846,010 +2% |
| 2022 | $8,273 +2% | $829,422 +2% |
| 2021 | $8,110 +1% | $813,159 +1% |
| 2020 | $8,026 | $804,822 +2% |
| 2019 | $8,026 +2% | $789,042 +2% |
| 2018 | $7,867 +4.1% | $773,571 +2% |
| 2017 | $7,559 | $758,403 +2% |
| 2016 | $7,559 +6.9% | $743,533 +1.5% |
| 2015 | $7,068 -10.8% | $732,365 +2% |
| 2014 | $7,927 | $718,019 +0.5% |
| 2013 | -- | $714,774 +2% |
| 2012 | -- | $700,759 +2% |
| 2011 | -- | $687,019 +0.8% |
| 2010 | -- | $681,885 -0.2% |
| 2009 | -- | $683,506 +2% |
| 2008 | -- | $670,104 +2% |
| 2007 | -- | $656,965 +2% |
| 2006 | -- | $644,084 +2% |
| 2005 | -- | $631,455 +2% |
| 2004 | -- | $619,074 +1.9% |
| 2003 | -- | $607,728 +2% |
| 2002 | -- | $595,812 +10.5% |
| 2001 | $7,443 -0.4% | $539,000 +0.7% |
| 2000 | $7,475 | $535,500 |
Find assessor info on the county website
Neighborhood: 92692
Nearby homes
- $1,875,0004 bd3 ba2.8k sqft22535 Bayberry, Mission Viejo, CA 92692Sold
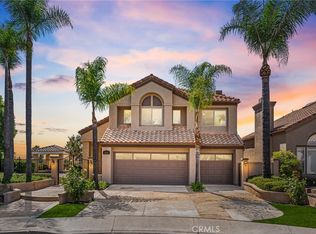
- $2,195,4004 bd3 ba3.1k sqft22546 Bayberry, Mission Viejo, CA 92692Off Market
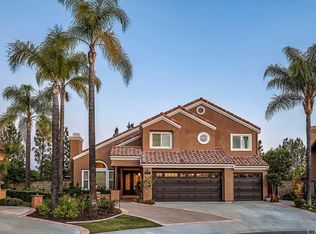
- $1,832,8003 bd3 ba3.4k sqft22531 Bayberry, Mission Viejo, CA 92692Off Market
- $1,864,9003 bd3 ba3.4k sqft22542 Bayberry, Mission Viejo, CA 92692Off Market
- $1,722,7004 bd3 ba3k sqft22536 Bayberry, Mission Viejo, CA 92692Off Market
- $1,820,2003 bd3 ba3.1k sqft22521 Bayberry, Mission Viejo, CA 92692Off Market
- $2,051,1003 bd3 ba3.1k sqft22571 Ivy Rdg, Mission Viejo, CA 92692Off Market
- $1,790,3004 bd3 ba3.1k sqft22526 Bayberry, Mission Viejo, CA 92692Off Market
Nearby schools
GreatSchools rating
- 10/10Castille Elementary SchoolGrades: K-5Distance: 1.9 mi
- 9/10Newhart Middle SchoolGrades: 6-8Distance: 2.7 mi
- 9/10Capistrano Valley High SchoolGrades: 9-12Distance: 6.7 mi
Get a cash offer in 3 minutes
Find out how much your home could sell for in as little as 3 minutes with a no-obligation cash offer.
Estimated market value
$2,495,800
Get a cash offer in 3 minutes
Find out how much your home could sell for in as little as 3 minutes with a no-obligation cash offer.
Estimated market value
$2,495,800
- California
- Orange County
- Mission Viejo
- 92692
- 22541 Bayberry
Nearby cities
Nearby zip codes
Other Mission Viejo Topics
