Skip main navigation
Sold for $1,100,000
  • Listed by: Berkshire Hathaway HomeServices California Properties • Cheryl De Andrea • 818-251-2415
    Bought with: Equity Union
    $1,100,000

    22542 Berdon St, Woodland Hills, CA 91367

    3beds
    2,344sqft
    Single Family Residence
    Built in 1957
    6,747 Square Feet Lot
    $1,262,000 Zestimate®
    $469/sqft
    $5,708 Estimated rent

    Home value

    $1,262,000

    $1.17M - $1.36M

    $5,708/mo

    Zestimate® history
    Loading
    Loading...

    Owner options

    List your home for rent

    $5,708/mo

    Rent Zestimate®

    Find your next renter with Zillow Rental Manager. Plus, with online applications, you can quickly screen prospective tenants – for free.

    Learn more

    $5,708/mo

    Rent Zestimate®

    Refinance and save

    $7,033/mo

    Est. payment

    Refinancing to a lower rate could help reduce your monthly payments and save thousands over the life of the loan.

    See today's rates

    $7,033/mo

    Est. payment

    Explore your selling options

    Work with a Zillow partner agent

    Leverage their expertise and Zillow's premium Showcase listings to get your home seen by more buyers.

    Get started

    List with your own agent

    Get your home in front of millions of buyers by listing it on Zillow.

    Learn how to do it

    Sell it yourself

    Take full control of how buyers see your home on Zillow by listing For Sale by Owner (FSBO).

    List your home

    What's special

    Beautiful treesEnlarged hall bathWalk-in closetCustom homeFine diningSeparate showerCabinet space
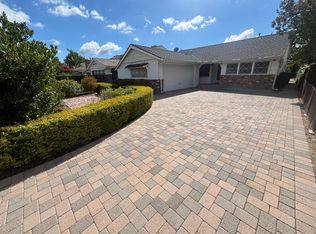
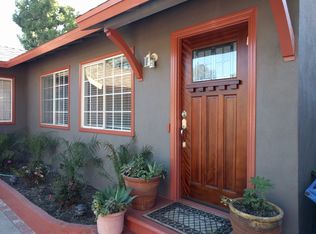
    WOW - $50,000 PRICE IMPROVEMENT. Multi-generational living opportunity or ADU Possibilities!! Welcome to this charming 3 bedroom 2-1/4 bath home. The curb appeal is your first hint you are stepping into a custom home designed for easy living. Enter to the large living room accented with solid hand scraped country maple flooring and enhanced by a large wood burning brick fireplace. The dining room is located adjacent to the living room. The remodeled kitchen features granite counters, a 6 burner Viking stove, double oven and warming tray, soft close drawers and plenty of counter and cabinet space. The eat in kitchen has views from the bay window to the landscaped front yard. A main floor master features a walk-in closet and access to the back yard. The two main floor bedrooms share an enlarged hall bath complete with separate tub and shower and ceramic flooring. There is an additional 1/4 bath located downstairs. Upstairs you will find a second master bedroom or a mother-in-law suite with an adjacent bath featuring dual sinks, travertine flooring, a soaking tub and separate shower. There is a bonus room on the second floor which could be used as an office or a bedroom (no closet). The backyard features a large, covered patio with a fire pit and beautiful trees and plants. The sellers spared no expense upgrading this home. Other features include a sub-meter for irrigation saving money on sewer fees for landscaping, Cat5 cable throughout the house, a tankless water heater, copper plumbing, up-graded electrical, dual pane windows (except front bay window), Plantation shutters in bedrooms and accent lighting in both the front and back yard. For ADU possibilities, access to the second floor could be modified to be closed off from the main living quarters downstairs (buyer to investigate). Located in a quaint neighborhood with easy access to freeways, beach, shopping and fine dining. Some rooms have been virtually enhanced and/or staged.

    Zillow last checked:

    Listing updated:

    Listed by:

    Cheryl De Andrea DRE #01260492 818-251-2415,

    Berkshire Hathaway HomeServices California Properties

    Bought with:

    Aliza Tesar, DRE #02001690

    Equity Union

    Bonnie Mulholland, DRE #01349916

    Equity Union

    Source: CRMLS,MLS#: SR23132029MLS LogoOriginating MLS: California Regional MLS

    Facts & features

    Interior

    Bedrooms & bathrooms
    • Bedrooms: 3
    • Bathrooms: 3
    • Full bathrooms: 2
    • 1/4 bathrooms: 1
    • Main level bathrooms: 2
    • Main level bedrooms: 2
    Rooms
    • Room types: Bonus Room, Bedroom, Primary Bedroom, Dining Room
    Primary bedroom
    • Features: Main Level Primary
    Primary bedroom
    • Features: Primary Suite
    Primary bedroom
    • Features: Multiple Primary Suites
    Bedroom
    • Features: Bedroom on Main Level
    Bathroom
    • Features: Bathroom Exhaust Fan, Bathtub, Dual Sinks, Remodeled, Soaking Tub, Separate Shower
    Kitchen
    • Features: Granite Counters, Remodeled, Self-closing Drawers, Updated Kitchen
    Heating
    • Central
    Cooling
    • Central Air
    Appliances
    • Included: 6 Burner Stove, Double Oven, Dishwasher, Tankless Water Heater, Warming Drawer
    • Laundry: Laundry Room
    Features
    • Breakfast Area, Ceiling Fan(s), Separate/Formal Dining Room, Granite Counters, In-Law Floorplan, Open Floorplan, Bedroom on Main Level, Main Level Primary, Multiple Primary Suites, Primary Suite
    • Flooring: Carpet, Wood
    • Windows: Bay Window(s), Double Pane Windows, Plantation Shutters
    • Has fireplace: Yes
    • Fireplace features: Living Room, Primary Bedroom, Wood Burning
    • Common walls with other units/homes: No Common Walls
    Interior area
    • Total interior livable area: 2,344 sqft

    Property

    Parking
    • Total spaces: 2
    • Parking features: Driveway, Garage Faces Front, Garage
    • Attached garage spaces: 2
    Features
    • Levels: One,Two
    • Stories: 1
    • Entry location: front
    • Patio & porch: Covered, See Remarks
    • Exterior features: Brick Driveway
    • Pool features: None
    • Spa features: None
    • Fencing: Wood
    • Has view: Yes
    • View description: Neighborhood
    Lot
    • Size: 6,747 Square Feet
    • Features: Back Yard, Front Yard, Sprinklers In Rear, Sprinklers In Front, Level, Street Level
    Details
    • Parcel number: 2040017009
    • Zoning: LAR1
    • Special conditions: Standard

    Construction

    Type & style
    • Home type: SingleFamily
    • Architectural style: Custom
    • Property subtype: Single Family Residence
    Materials
    • Copper Plumbing
    • Roof: Asphalt
    Condition
    • Additions/Alterations
    • New construction: No
    • Year built: 1957

    Utilities & green energy

    • Sewer: Public Sewer
    • Water: Public
    • Utilities for property: Cable Available, Electricity Available, Natural Gas Connected, Water Available

    Community & HOA

    Community
    • Features: Biking, Park
    Location
    • Region: Woodland Hills

    Financial & listing details

    • Price per square foot: $469/sqft
    • Tax assessed value: $1,144,439
    • Date on market: 7/18/2023
    • Cumulative days on market: 78 days
    • Listing terms: Cash,Cash to New Loan,Conventional,1031 Exchange,FHA,VA Loan
    • Road surface type: Paved

    Price history

    DateEventPrice
    9/26/2023Sold$1,100,000-3.9%$469/sqft
    Source: CRMLS #SR23132029 Report a problem
    9/2/2023Pending sale$1,145,000$488/sqft
    Source: CRMLS #SR23132029 Report a problem
    8/25/2023Listed for sale$1,145,000$488/sqft
    Source: CRMLS #SR23132029 Report a problem
    8/22/2023Pending sale$1,145,000$488/sqft
    Source: CRMLS #SR23132029 Report a problem
    8/7/2023Listed for sale$1,145,000$488/sqft
    Source: CRMLS #SR23132029 Report a problem
    8/1/2023Pending sale$1,145,000$488/sqft
    Source: CRMLS #SR23132029 Report a problem
    7/18/2023Listed for sale$1,145,000-4.2%$488/sqft
    Source: CRMLS #SR23132029 Report a problem
    6/25/2023Listing removed$1,195,000$510/sqft
    Source: bridgeMLS/CCAR/Bay East AOR #CRSR23095328 Report a problem
    6/6/2023Listed for sale$1,195,000$510/sqft
    Source: bridgeMLS/CCAR/Bay East AOR #CRSR23095328 Report a problem

    Public tax history

    YearProperty taxesTax assessment
    2026-- $1,144,439 +2%
    2025$13,666 +1.1%$1,122,000 +2%
    2024$13,512 +125.2%$1,100,000 +128.7%
    2023$6,000 +4.8%$480,983 +2%
    2022$5,723 +1.4%$471,553 +2%
    2021$5,641 -0.9%$462,308 +1%
    2020$5,694 $457,569 +2%
    2019$5,694 +5.4%$448,598 +2%
    2018$5,402 $439,803 +2%
    2017$5,402 +2.3%$431,180 +2%
    2016$5,282 +2.7%$422,727 +1.5%
    2015$5,141 +1.1%$416,378 +2%
    2014$5,087 $408,223 +2.5%
    2012-- $398,413 +2%
    2011-- $390,602 +13.5%
    2010-- $344,194 +12.9%
    2009-- $304,918 +2%
    2008-- $298,940 +2%
    2007-- $293,080 +2%
    2006-- $287,334
    2005-- $287,334 +4%
    2004-- $276,179 +1.9%
    2003-- $271,118 +2%
    2002-- $265,803 +4%
    2000-- $255,484
    Find assessor info on the county website

    Neighborhood: Woodland Hills

    Nearby schools

    GreatSchools rating
    Get a cash offer in 3 minutes
    Find out how much your home could sell for in as little as 3 minutes with a no-obligation cash offer.
    Estimated market value
    $1,262,000
    Get a cash offer in 3 minutes
    Find out how much your home could sell for in as little as 3 minutes with a no-obligation cash offer.
    Estimated market value
    $1,262,000