This beautifully refreshed residence features a gorgeous kitchen designed with new countertops, white shaker-style cabinets, and modern stainless steel appliances. The home offers all new flooring, showcasing luxury vinyl plank and fresh carpeting throughout. Recent upgrades include new gutters, fascia, and soffit on the garage, along with a new garage door equipped with remotes for added convenience. Both the interior and exterior have been completely repainted, along with new fixtures and lighting throughout. Both bathrooms have been updated with new vanities, toilets, medicine cabinets, and a newly installed tub and surround. The basement walls have been tiled, and the shower base has been glazed, complete with a new shower door. Additionally, five new windows have been installed, enhancing both beauty and energy efficiency. All mechanical systems are certified to be in good working condition. Don't miss the chance to view the 3-D tour with a floor plan, and be sure to schedule your private showing today!
Closed
$242,000
22542 Jeffery Ave, Sauk Village, IL 60411
4beds
1,550sqft
Single Family Residence
Built in 1961
6,600 Square Feet Lot
$259,700 Zestimate®
$156/sqft
$2,451 Estimated rent
Home value
$259,700
$231,000 - $291,000
$2,451/mo
Zestimate® history
Owner options
List your home for rent
$2,451/mo
Rent Zestimate®
Find your next renter with Zillow Rental Manager. Plus, with online applications, you can quickly screen prospective tenants – for free.
$2,451/mo
Rent Zestimate®
Refinance and save
$1,810/mo
Est. payment
Refinancing to a lower rate could help reduce your monthly payments and save thousands over the life of the loan.
$1,810/mo
Est. payment
Explore your selling options
Work with a Zillow partner agent
Leverage their expertise and Zillow's premium Showcase listings to get your home seen by more buyers.
Get startedList with your own agent
Get your home in front of millions of buyers by listing it on Zillow.
Learn how to do itSell it yourself
Take full control of how buyers see your home on Zillow by listing For Sale by Owner (FSBO).
List your homeWhat's special
Zillow last checked:
Listing updated:
Listed by:
Neil Gates 630-528-0497,
Chase Real Estate LLC
Bought with:
Ivan Bermudez
Listing Leaders Northwest, Inc
Source: MRED as distributed by MLS GRID,MLS#: 12272302
Facts & features
Interior
Bedrooms & bathrooms
- Bedrooms: 4
- Bathrooms: 2
- Full bathrooms: 2
Rooms
- Room types: No additional rooms
Primary bedroom
- Level: Main
- Area: 216 Square Feet
- Dimensions: 12X18
Bedroom 2
- Level: Main
- Area: 132 Square Feet
- Dimensions: 11X12
Bedroom 3
- Level: Lower
- Area: 132 Square Feet
- Dimensions: 11X12
Bedroom 4
- Level: Lower
- Area: 132 Square Feet
- Dimensions: 11X12
Dining room
- Level: Main
- Area: 99 Square Feet
- Dimensions: 9X11
Family room
- Level: Lower
- Area: 384 Square Feet
- Dimensions: 16X24
Kitchen
- Features: Kitchen (Eating Area-Table Space)
- Level: Main
- Area: 88 Square Feet
- Dimensions: 8X11
Laundry
- Level: Lower
- Area: 112 Square Feet
- Dimensions: 7X16
Living room
- Level: Main
- Area: 180 Square Feet
- Dimensions: 12X15
Heating
- Natural Gas, Forced Air
Cooling
- Central Air
Appliances
- Included: Range, Microwave, Dishwasher, Refrigerator
- Laundry: In Unit
Features
- Basement: Finished,Daylight
Interior area
- Total structure area: 0
- Total interior livable area: 1,550 sqft
Property
Parking
- Total spaces: 2
- Parking features: Asphalt, On Site, Garage Owned, Detached, Garage
- Garage spaces: 2
Accessibility
- Accessibility features: No Disability Access
Features
- Levels: Bi-Level
- Patio & porch: Deck
Lot
- Size: 6,600 Square Feet
- Dimensions: 110X60
Details
- Parcel number: 32361110110000
- Special conditions: None
Construction
Type & style
- Home type: SingleFamily
- Architectural style: Bi-Level
- Property subtype: Single Family Residence
Materials
- Foundation: Block
- Roof: Asphalt
Condition
- New construction: No
- Year built: 1961
Details
- Builder model: RAISED RANCH
Utilities & green energy
- Electric: Circuit Breakers
- Sewer: Public Sewer
- Water: Public
Community & HOA
Community
- Subdivision: Indian Hills
HOA
- Services included: None
Location
- Region: Sauk Village
Financial & listing details
- Price per square foot: $156/sqft
- Tax assessed value: $74,130
- Annual tax amount: $2,875
- Date on market: 1/24/2025
- Listing terms: FHA
- Ownership: Fee Simple
Price history
| Date | Event | Price |
|---|---|---|
| 4/3/2025 | Sold | $242,000-0.3%$156/sqft |
Source:  MRED as distributed by MLS GRID #12272302 Report a problem MRED as distributed by MLS GRID #12272302 Report a problem | ||
| 3/5/2025 | Contingent | $242,700$157/sqft |
Source: MRED as distributed by MLS GRID #12272302 Report a problem | ||
| 2/26/2025 | Price change | $242,700-0.8%$157/sqft |
Source: MRED as distributed by MLS GRID #12272302 Report a problem | ||
| 2/12/2025 | Price change | $244,700-1.6%$158/sqft |
Source: MRED as distributed by MLS GRID #12272302 Report a problem | ||
| 2/5/2025 | Price change | $248,700-0.4%$160/sqft |
Source: MRED as distributed by MLS GRID #12272302 Report a problem | ||
| 1/29/2025 | Price change | $249,700-3.9%$161/sqft |
Source: MRED as distributed by MLS GRID #12272302 Report a problem | ||
| 1/24/2025 | Listed for sale | $259,700+92.4%$168/sqft |
Source: MRED as distributed by MLS GRID #12272302 Report a problem | ||
| 11/21/2024 | Sold | $135,000+10.7%$87/sqft |
Source: Public Record Report a problem | ||
| 7/21/2006 | Sold | $122,000+69.4%$79/sqft |
Source: Public Record Report a problem | ||
| 1/30/2006 | Sold | $72,000$46/sqft |
Source: Public Record Report a problem | ||
Public tax history
| Year | Property taxes | Tax assessment |
|---|---|---|
| 2024 | $2,966 +3.1% | $7,413 |
| 2023 | $2,876 +17.6% | $7,413 +56.1% |
| 2022 | $2,445 -1% | $4,748 |
| 2021 | $2,469 +6% | $4,748 |
| 2020 | $2,330 -13.8% | $4,748 -21.9% |
| 2019 | $2,701 -1.6% | $6,081 |
| 2018 | $2,746 -6% | $6,081 |
| 2017 | $2,922 +5.9% | $6,081 +11.7% |
| 2016 | $2,760 +4.8% | $5,445 |
| 2015 | $2,632 +0% | $5,445 |
| 2014 | $2,632 +6.9% | $5,445 -2.3% |
| 2013 | $2,462 +2.1% | $5,576 |
| 2012 | $2,412 +7.6% | $5,576 |
| 2011 | $2,242 -31% | $5,576 -42% |
| 2010 | $3,248 +1.5% | $9,609 |
| 2009 | $3,199 +6.8% | $9,609 -5% |
| 2008 | $2,997 +10% | $10,115 +12.1% |
| 2007 | $2,725 +3.2% | $9,025 |
| 2006 | $2,641 +1.1% | $9,025 |
| 2005 | $2,612 +35.8% | $9,025 +8.4% |
| 2004 | $1,923 +0.8% | $8,324 |
| 2003 | $1,907 -2.7% | $8,324 |
| 2002 | $1,960 +32.5% | $8,324 +22.9% |
| 2001 | $1,479 +1.7% | $6,773 |
| 2000 | $1,454 +21.9% | $6,773 |
| 1999 | $1,193 | $6,773 |
Find assessor info on the county website
Neighborhood: 60411
Nearby homes
- $135,0005 bd2 ba936 sqft22542 Jeffrey Ave, Chicago Heights, IL 60411Sold
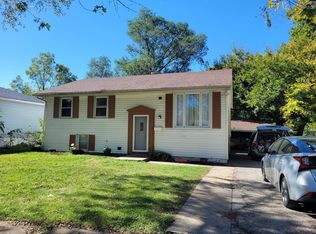
- $237,5004 bd2 ba1.1k sqft22546 Jeffery Ave, Sauk Village, IL 60411Sold
- $237,5004 bd2 ba1.6k sqft22546 Jeffrey Ave, Chicago Heights, IL 60411Sold
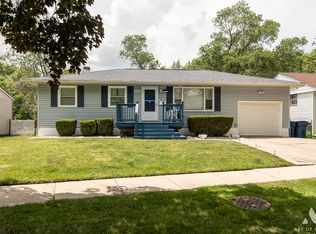
- $105,0004 bd2 ba-- sqft22538 Jeffrey Ave, Chicago Heights, IL 60411Sold
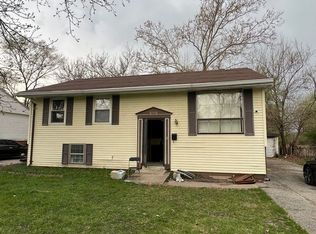
- $153,4003 bd1 ba919 sqft22556 Jeffery Ave, Sauk Village, IL 60411Off Market
- $105,0004 bd1 ba936 sqft1669 Carolina Dr, Sauk Village, IL 60411Sold
- $152,5003 bd1 ba1k sqft22551 Jeffery Ave, Sauk Village, IL 60411Off Market
- $222,0004 bd2 ba1.6k sqft22543 Jeffery Ave, Sauk Village, IL 60411Off Market
Nearby schools
GreatSchools rating
- 3/10Strassburg Elementary SchoolGrades: 3-5Distance: 0.5 mi
- 2/10Rickover Jr High SchoolGrades: 6-8Distance: 1.1 mi
- 5/10Bloom Trail High SchoolGrades: 9-12Distance: 1.2 mi
Schools provided by the listing agent
- Elementary: Wagoner Elementary School
- Middle: Rickover Junior High School
- High: Bloom Trail High School
- District: 168
Source: MRED as distributed by MLS GRID. This data may not be complete. We recommend contacting the local school district to confirm school assignments for this home.
Get a cash offer in 3 minutes
Find out how much your home could sell for in as little as 3 minutes with a no-obligation cash offer.
Estimated market value
$259,700
Get a cash offer in 3 minutes
Find out how much your home could sell for in as little as 3 minutes with a no-obligation cash offer.
Estimated market value
$259,700
- Illinois
- Cook County
- Sauk Village
- 60411
- 22542 Jeffery Ave
Nearby cities
Nearby zip codes
Other Sauk Village Topics
