Skip main navigation
Sold for $517,000
  • $517,000

    22542 Landing Way, Leonardtown, MD 20650

    3beds
    2,752sqft
    Townhouse
    Built in 2005
    3,073 Square Feet Lot
    $532,500 Zestimate®
    $188/sqft
    $2,691 Estimated rent

    Home value

    $532,500

    $485,000 - $580,000

    $2,691/mo

    Zestimate® history
    Loading
    Loading...

    Owner options

    List your home for rent

    $2,691/mo

    Rent Zestimate®

    Find your next renter with Zillow Rental Manager. Plus, with online applications, you can quickly screen prospective tenants – for free.

    Learn more

    $2,691/mo

    Rent Zestimate®

    Refinance and save

    $3,919/mo

    Est. payment

    Refinancing to a lower rate could help reduce your monthly payments and save thousands over the life of the loan.

    See today's rates

    $3,919/mo

    Est. payment

    Explore your selling options

    Work with a Zillow partner agent

    Leverage their expertise and Zillow's premium Showcase listings to get your home seen by more buyers.

    Get started

    List with your own agent

    Get your home in front of millions of buyers by listing it on Zillow.

    Learn how to do it

    Sell it yourself

    Take full control of how buyers see your home on Zillow by listing For Sale by Owner (FSBO).

    List your home

    What's special

    Waterfront livingPrivate elevatorEnd-unit townhomeSpacious livingSpacious layoutGenerous pantryFlexible bonus rooms
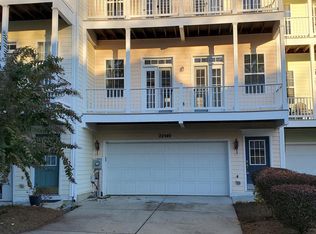
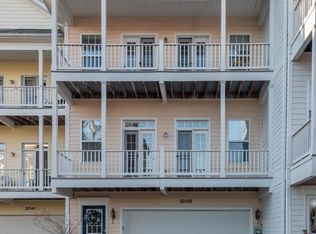
    End Unit Townhome with Coastal Charm & Waterfront Livin End Unit Townhome with Coastal Charm & Waterfront Living This stunning 3-story end-unit townhome blends spacious living with coastal serenity in a picturesque waterfront community on Breton Bay. Just a short stroll from Leonardtown Square, you’ll enjoy easy access to shops, dining, and festive community events at the Wharf. 🏡 Home Highlights: Key West-inspired architecture with multiple porches and decks—perfect for soaking in those breezy bay evenings Private elevator for convenient, accessible living across all three floors Three flexible bonus rooms, ideal for a home office, gaming zone, craft nook, den, or homeschooling space Generous pantry to store all your culinary gadgets, from air fryers to blenders Spacious layout designed for both entertaining and everyday comfort 🌊 Whether you’re watching the sunset over Breton Bay or hosting loved ones on the porch, this home offers a unique blend of relaxation, convenience, and vibrant community living.ownhome blends spacious living with coastal serenity in a picturesque waterfront community on Breton Bay. Just a short stroll from Leonardtown Square, you’ll enjoy easy access to shops, dining, and festive community events at the Wharf. 🏡 Home Highlights: Key West-inspired architecture with multiple porches and decks—perfect for soaking in those breezy bay evenings Private elevator for convenient, accessible living across all three floors Three flexible bonus rooms, ideal for a home office, gaming zone, craft nook, den, or homeschooling space Generous pantry to store all your culinary gadgets, from air fryers to blenders Spacious layout designed for both entertaining and everyday comfort Whether you’re watching the sunset over Breton Bay or hosting loved ones on the porch, this home offers a unique blend of relaxation, convenience, and vibrant community living.

    Zillow last checked:

    Listing updated:

    Listed by:

    Trish Brow 301-481-8485,

    EXP Realty, LLC

    Bought with:

    Charlotte Long, 655003

    EXP Realty, LLC

    Source: Bright MLS,MLS#: MDSM2026022MLS Logo

    Facts & features

    Interior

    Bedrooms & bathrooms
    • Bedrooms: 3
    • Bathrooms: 4
    • Full bathrooms: 3
    • 1/2 bathrooms: 1
    • Main level bathrooms: 1
    Breakfast room
    • Level: Upper
    Den
    • Level: Main
    Dining room
    • Level: Upper
    Family room
    • Level: Main
    Kitchen
    • Level: Upper
    Laundry
    • Level: Upper
    Living room
    • Level: Upper
    Office
    • Level: Upper
    Heating
    • Heat Pump, Electric
    Cooling
    • Central Air, Electric
    Appliances
    • Included: Electric Water Heater
    • Laundry: Laundry Room
    Features
    • Flooring: Hardwood, Luxury Vinyl, Ceramic Tile
    • Has basement: No
    • Has fireplace: No
    Interior area
    • Total structure area: 2,752
    • Total interior livable area: 2,752 sqft
    • Finished area above ground: 2,752
    • Finished area below ground: 0

    Property

    Parking
    • Total spaces: 2
    • Parking features: Garage Faces Front, Garage Door Opener, Concrete, Attached
    • Attached garage spaces: 2
    • Has uncovered spaces: Yes
    Accessibility
    • Accessibility features: Doors - Swing In, Accessible Elevator Installed, Entry Slope <1', Accessible Entrance
    Features
    • Levels: Three
    • Stories: 3
    • Pool features: None
    Lot
    • Size: 3,073 sqft
    Details
    • Additional structures: Above Grade, Below Grade
    • Parcel number: 1903073343
    • Zoning: CM
    • Special conditions: Standard

    Construction

    Type & style
    • Home type: Townhouse
    • Architectural style: Colonial
    • Property subtype: Townhouse
    Materials
    • HardiPlank Type
    • Foundation: Slab
    • Roof: Asphalt
    Condition
    • New construction: No
    • Year built: 2005
    Details
    • Builder name: Sturbridge Development Company

    Utilities & green energy

    • Sewer: Public Sewer
    • Water: Public

    Community & neighborhood

    Location
    • Region: Leonardtown
    • Subdivision: Leonardtown Landing
    • Municipality: Leonardtown

    HOA & financial

    HOA
    • Has HOA: Yes
    • HOA fee: $800 annually

    Other

    Other facts
    • Listing agreement: Exclusive Right To Sell
    • Ownership: Fee Simple

    Price history

    DateEventPrice
    8/27/2025Sold$517,000-2.5%$188/sqft
    Source: Bright MLS #MDSM2026022 Report a problem
    8/7/2025Contingent$530,000$193/sqft
    Source: Bright MLS #MDSM2026022 Report a problem
    7/16/2025Listed for sale$530,000-36.9%$193/sqft
    Source: Bright MLS #MDSM2026022 Report a problem
    8/15/2013Listing removed$2,000$1/sqft
    Source: O Brien Realty #SM8111824 Report a problem
    6/19/2013Listed for rent$2,000$1/sqft
    Source: O'Brien Realty #SM8111824 Report a problem
    10/21/2005Sold$840,000$305/sqft
    Source: Public Record Report a problem

    Public tax history

    YearProperty taxesTax assessment
    2025$5,374 +18.8%$442,800 +5.8%
    2024$4,522 +6.1%$418,700 +6.1%
    2023$4,262 +5.9%$394,600 +6.5%
    2022$4,025 +1.4%$370,500 +1.4%
    2021$3,971 +1.4%$365,533 +1.4%
    2020$3,917 +1.4%$360,567 +1.4%
    2019$3,863 $355,600
    2018$3,863 +12.1%$355,600
    2017$3,446 -19.4%$355,600 -12.5%
    2016$4,277 $406,300
    2015$4,277 $406,300
    2014$4,277 $406,300 -1.9%
    2013-- $414,200
    2012-- $414,200
    2011-- $414,200 -11.7%
    2010-- $469,090
    2009-- $469,090 -16.7%
    2008-- $563,033 +2.7%
    2007-- $548,000

    Find assessor info on the county website

    Neighborhood: 20650

    Nearby schools

    GreatSchools rating
    Schools provided by the listing agent
    • District: St. Mary's County Public Schools

    Source: Bright MLS. This data may not be complete. We recommend contacting the local school district to confirm school assignments for this home.

    Get a cash offer in 3 minutes
    Find out how much your home could sell for in as little as 3 minutes with a no-obligation cash offer.
    Estimated market value
    $532,500
    Get a cash offer in 3 minutes
    Find out how much your home could sell for in as little as 3 minutes with a no-obligation cash offer.
    Estimated market value
    $532,500