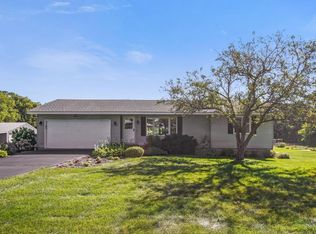
MOVE IN READY, new construction on a stunning acreage lot! This gorgeous 5-bedroom, 3-bath home sits on a spacious parcel with room to breathe—and grow. With 39 total lots available, ranging from 2 to 5 acres, the opportunities are endless.
Don’t love this floor plan? No problem! We are a full custom builder—call today to choose your lot and design the home of your dreams.
This thoughtfully designed home features a secondary living room on the third level, walking out to a massive backyard—the perfect setting for your future shop, outbuilding, or backyard oasis. Notable upgrades include: Lower-level fireplace for cozy evenings Beautiful buttercream cabinetry with soft-close drawers and dovetail joints Premium LP siding on the front elevation Thermo-Tech windows for energy efficiency and quality Luxurious soaker tub in the primary suite Gigantic 4-stall garage with rear bump-out—ideal for storage, toys, and all your vehicles Enjoy the peace of mind that comes with new construction, complete with great warranties and high-quality finishes.
This is country living with modern comfort—schedule your tour today!
151 days
|
476
|
26
|
Zillow last checked:
Listing updated:
Listed by:
John M Arnold612-408-2091,
First Impressions Home Group
Source: NorthstarMLS as distributed by MLS GRID,MLS#: 7018125

Loading...
Facts & features
Interior
Bedrooms & bathrooms
Bedrooms: 5
Bathrooms: 3
Full bathrooms: 3
Bedroom
Level: Upper
Area: 255 Square Feet
Dimensions: 15x17
Bedroom 2
Level: Upper
Area: 182 Square Feet
Dimensions: 13x14
Bedroom 3
Level: Lower
Area: 156 Square Feet
Dimensions: 12x13
Bedroom 4
Level: Basement
Area: 168 Square Feet
Dimensions: 12x14
Bedroom 5
Level: Basement
Area: 234 Square Feet
Dimensions: 13x18
Dining room
Level: Main
Area: 168 Square Feet
Dimensions: 12x14
Family room
Level: Lower
Area: 408 Square Feet
Dimensions: 17x24
Kitchen
Level: Main
Area: 168 Square Feet
Dimensions: 12x14
Laundry
Level: Lower
Area: 56 Square Feet
Dimensions: 8x7
Living room
Level: Main
Area: 336 Square Feet
Dimensions: 14x24
Heating
Forced Air, Fireplace(s)
Cooling
Central Air
Appliances
Included: Air-To-Air Exchanger, Dishwasher, Gas Water Heater, Microwave, Range, Refrigerator, Stainless Steel Appliance(s)
Parking features: Attached, Asphalt, Garage Door Opener, Insulated Garage
Attached garage spaces: 4
Has uncovered spaces: Yes
Accessibility
Accessibility features: Soaking Tub
Features
Levels: Four or More Level Split
Patio & porch: Covered, Front Porch, Porch
Pool features: None
Lot
Size: 2.03 Acres
Dimensions: 300 x 292
Features: Sod Included in Price, Tree Coverage - Light
Details
Foundation area: 730
Parcel number: 033324230004
Zoning description: Residential-Single Family
Construction
Type & style
Home type: SingleFamily
Property subtype: Single Family
Materials
Block
Roof: Age 8 Years or Less,Asphalt,Pitched
Condition
New construction: Yes
Year built: 2026
Details
Builder name: NOBERG HOMES INC
Utilities & green energy
Electric: Circuit Breakers, 200+ Amp Service
Gas: Natural Gas
Sewer: Mound Septic, Private Sewer, Septic System Compliant - Yes
Water: Private, Well
Community & HOA
Community
Subdivision: Aspen Glenn
HOA
Has HOA: No
Location
Region: Oak Grove
Financial & listing details
Price per square foot: $215/sqft
Annual tax amount: $1,000
Date on market: 2/11/2026
Road surface type: Paved
Estimated market value
Zestimate®
Not available
Estimated sales range
Not available
Rent Zestimate®
Not available
Price history
Date
Event
Price
5/12/2026
Price change
$599,900-4%$215/sqft
Source: NorthstarMLS as distributed by MLS GRID #7018125Report a problem
3/3/2026
Price change
$624,900-3.8%$223/sqft
Source: NorthstarMLS as distributed by MLS GRID #7018125Report a problem
2/11/2026
Listed for sale
$649,900$232/sqft
Source: NorthstarMLS as distributed by MLS GRID #7018125Report a problem
2/8/2026
Listing removed
$649,900$232/sqft
Source: NorthstarMLS as distributed by MLS GRID #6777287Report a problem
8/23/2025
Listed for sale
$649,900$232/sqft
Source: NorthstarMLS as distributed by MLS GRID #6777287Report a problem
Public tax history
Tax history is unavailable.
Monthly payment
Est. payment$--/mo
Payment breakdown
Explore the cost of this home by adjusting the details. Changes won't be saved.
Principal & interest
$1,547
Mortgage insurance
$0
Property taxes
$170
Home insurance
$105
HOA fees
$0
Utilities
Not included
All calculations are estimates and provided by Zillow, Inc. for informational purposes only. Actual amounts may vary.
HOA fees may include property taxes on listings classified as Co-Ops. Contact the listing agent and/or owner for fee details.
Mortgage interest rates are dependent on a number of factors, including credit score, down payment, and repayment length. Interest rate data provided by Zillow Group Marketplace, Inc. as of 1/1/1970 from various mortgage lenders with which we have lead or other similar arrangements; the Estimated Payment is an average of those rates.
See how much you could borrow to make a competitive offer.