Welcome to your dream home in prestigious Cupertino, where Silicon Valley meets a charming neighborhood! This stunning 3-bedroom, 2.5-bath modern home, built in 2017, features custom finishes such as hardwood floors, quartz and soapstone slab counters, designer tile and light fixtures, and custom cabinets, this home also includes high-tech amenities like Monogram built-in appliances, in-ceiling Sonos sound system, and a Control 4 intuitive home automation platform. The spacious layout boasts high ceilings, a luxurious primary suite with a walk-in closet & private balcony, including two individual vanities and a tub in the large primary bathroom. Enjoy the amazing indoor/outdoor living experience with two patio doors, including a wide-opening front patio door, leading to a private backyard that feels like a high-end resort, fully landscaped with exterior pavers, turf, a newly stained fence, and a fully pressure washed exterior. Additional features include an attached two-car garage with finished flooring. Located near top-rated schools, including Monta Vista High School, and easy access to freeways, restaurants, shopping, and the new Apple campus, this home combines modern style with luxurious comfort. Do not miss this rare opportunity.
Sold for $2,775,000
Tax assessed value
$2,775,000
22546 Silver Oak Way, Cupertino, CA 95014
3beds
2,232sqft
Single Family Residence, Residential
Built in 2017
4,465 Square Feet Lot
$2,794,100 Zestimate®
$1,243/sqft
$6,399 Estimated rent
Home value
$2,794,100
$2.65M - $2.93M
$6,399/mo
Zestimate® history
Owner options
List your home for rent
$6,399/mo
Rent Zestimate®
Find your next renter with Zillow Rental Manager. Plus, with online applications, you can quickly screen prospective tenants – for free.
$6,399/mo
Rent Zestimate®
Refinance and save
$17,856/mo
Est. payment
Refinancing to a lower rate could help reduce your monthly payments and save thousands over the life of the loan.
$17,856/mo
Est. payment
Explore your selling options
Work with a Zillow partner agent
Leverage their expertise and Zillow's premium Showcase listings to get your home seen by more buyers.
Get startedList with your own agent
Get your home in front of millions of buyers by listing it on Zillow.
Learn how to do itSell it yourself
Take full control of how buyers see your home on Zillow by listing For Sale by Owner (FSBO).
List your homeWhat's special
Zillow last checked:
Listing updated:
Listed by:
Chandani Group 70010052 650-492-0599,
Compass 650-462-1111,
Karishma Chandani 01066173 408-391-8266,
Anthem Realty
Bought with:
Zack Zhang, 01970276
Maxreal
Source: MLSListings Inc,MLS#: ML81976022
Facts & features
Interior
Bedrooms & bathrooms
- Bedrooms: 3
- Bathrooms: 3
- Full bathrooms: 2
- 1/2 bathrooms: 1
Rooms
- Room types: Laundry
Bedroom
- Features: PrimarySuiteRetreat, WalkinCloset
Bathroom
- Features: DoubleSinks, Granite, ShowerandTub
Dining room
- Features: BreakfastBar, DiningArea
Family room
- Features: Other
Kitchen
- Features: Countertop_Stone, Hookups_Gas, Pantry
Heating
- 2 plus Zones, Individual Room Controls
Cooling
- Ceiling Fan(s), Zoned
Appliances
- Included: Gas Cooktop, Dishwasher, Disposal, Range Hood, Ice Maker, Microwave, Double Oven, Self Cleaning Oven, Built In Gas Oven/Range, Refrigerator, Washer/Dryer, Warming Drawer
Features
- Vaulted Ceiling(s), Video Audio System, Walk-In Closet(s)
- Flooring: Hardwood, Tile
Interior area
- Total structure area: 2,232
- Total interior livable area: 2,232 sqft
Property
Parking
- Total spaces: 2
- Parking features: Attached, Electric Vehicle Charging Station(s), Guest, Off Street, On Street, Parking Area
- Attached garage spaces: 2
Accessibility
- Accessibility features: Parking
Features
- Stories: 2
- Patio & porch: Balcony/Patio
- Exterior features: Back Yard, Fenced, Courtyard
- Fencing: Back Yard,Gate
- Has view: Yes
- View description: Mountain(s), Park/Greenbelt
Lot
- Size: 4,465 Square Feet
- Features: Level
Details
- Parcel number: 34232155
- Zoning: R
- Special conditions: Standard
Construction
Type & style
- Home type: SingleFamily
- Architectural style: Contemporary,Modern/HighTech
- Property subtype: Single Family Residence, Residential
Materials
- Concrete
- Foundation: Slab
- Roof: Metal, Polyurethane
Condition
- New construction: No
- Year built: 2017
Utilities & green energy
- Gas: IndividualGasMeters
- Sewer: Public Sewer
- Water: Public
- Utilities for property: Water Public
Community & HOA
HOA
- Has HOA: Yes
- Amenities included: Barbecue Area
- HOA fee: $300 monthly
Location
- Region: Cupertino
Financial & listing details
- Price per square foot: $1,243/sqft
- Tax assessed value: $2,775,000
- Annual tax amount: $33,534
- Date on market: 8/8/2024
- Listing agreement: ExclusiveAgency
Price history
| Date | Event | Price |
|---|---|---|
| 9/9/2024 | Sold | $2,775,000+4.7%$1,243/sqft |
Source:  MLSListings Inc #ML81976022 Report a problem MLSListings Inc #ML81976022 Report a problem | ||
| 8/8/2024 | Listed for sale | $2,649,888+21.1%$1,187/sqft |
Source: MLSListings Inc #ML81976022 Report a problem | ||
| 2/22/2018 | Sold | $2,189,000$981/sqft |
Source: Public Record Report a problem | ||
Public tax history
| Year | Property taxes | Tax assessment |
|---|---|---|
| 2025 | $33,534 +14.4% | $2,775,000 +13.6% |
| 2024 | $29,315 +0.6% | $2,441,740 +2% |
| 2023 | $29,133 +1% | $2,393,864 +2% |
| 2022 | $28,842 +1% | $2,346,927 +2% |
| 2021 | $28,565 +1.5% | $2,300,910 +1% |
| 2020 | $28,156 | $2,277,318 +2% |
| 2019 | $28,156 +69.1% | $2,232,665 +68.7% |
| 2018 | $16,650 | $1,323,370 +187.1% |
| 2017 | $16,650 +155.3% | $460,924 +43.4% |
| 2016 | $6,521 | $321,495 |
Find assessor info on the county website
Neighborhood: Oak Valley
Nearby homes
- $---- bd-- ba-- sqft10113 N Foothill Blvd, Cupertino, CA 95014Off Market
- $2,700,0004 bd4 ba2.6k sqft10115 N Foothill Blvd, Cupertino, CA 95014Sold
- $3,223,9003 bd3 ba2.2k sqft10119 N Foothill Blvd, Cupertino, CA 95014Off Market
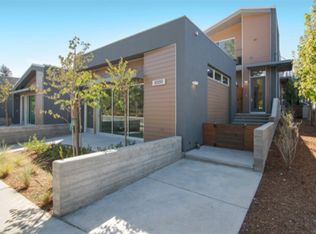
- $2,492,4003 bd3 ba2.6k sqft10121 N Foothill Blvd, Cupertino, CA 95014Off Market
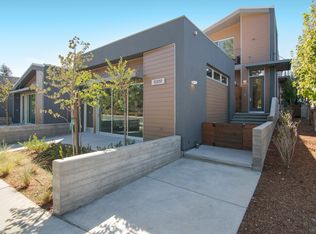
- $--3 bd2 ba1.4k sqft22556 Silver Oak Way #22556, Cupertino, CA 95014Off Market
- $--3 bd2 ba1.4k sqft22556 Silver Oak Way #0, Cupertino, CA 95014Off Market
- $3,337,9003 bd2 ba1.4k sqft22556 Silver Oak Way, Cupertino, CA 95014Off Market
- $3,092,8003 bd4 ba2.6k sqft10111 N Foothill Blvd, Cupertino, CA 95014Off Market
Nearby schools
GreatSchools rating
- 9/10Stevens Creek Elementary SchoolGrades: K-5Distance: 0.4 mi
- 9/10John F. Kennedy Middle SchoolGrades: 6-8Distance: 1.3 mi
- 10/10Monta Vista High SchoolGrades: 9-12Distance: 1 mi
Schools provided by the listing agent
- Elementary: StevensCreekElementary
- Middle: JohnFKennedyMiddle_1
- High: MontaVistaHigh
- District: CupertinoUnion
Source: MLSListings Inc. This data may not be complete. We recommend contacting the local school district to confirm school assignments for this home.
Get a cash offer in 3 minutes
Find out how much your home could sell for in as little as 3 minutes with a no-obligation cash offer.
Estimated market value
$2,794,100
Get a cash offer in 3 minutes
Find out how much your home could sell for in as little as 3 minutes with a no-obligation cash offer.
Estimated market value
$2,794,100
- California
- Santa Clara County
- Cupertino
- 95014
- Oak Valley
- 22546 Silver Oak Way
Nearby cities
Nearby neighborhoods
Nearby zip codes
Other Cupertino Topics
