Life here slows down in all the right ways. Mornings start on the balcony with a view of the lake, & evenings settle in with sunset skies over Waterwood Bay. Positioned just across from the shoreline, this 2-bed, 2-bath villa offers a rare chance to own a turnkey investment this close to Lake Livingston. Inside, the space has been thoughtfully updated with a remodeled kitchen, refreshed interiors, & recent mechanicals ('22 AC & '23 Water Heater). With only 10 villas in the community and a proven short-term rental setup, this property offers flexibility—whether as a personal retreat, weekend escape, or income-producing investment. Step outside & relax on the patio & enjoy the sights & sounds of lake life. Grab your golf cart & hit the links on Waterwood National Golf Course or stop by the community pool for a swim. The Villas at Waterwood are located a quick drive into Onalaska for groceries or just 30 minutes to Huntsville or Livingston, & a short commute to Conroe or Houston.
For sale
Price cut: $10K (8/7)
$250,000
22547 Bayview Cir, Huntsville, TX 77320
2beds
1,120sqft
Single Family Residence
Built in 1984
3,968 Square Feet Lot
$238,900 Zestimate®
$223/sqft
$75/mo HOA
What's special
- 28 days
- 201
- 11
Zillow last checked:
Listing updated:
Listed by:
Clint Kitzmann TREC #0780242 979-229-0482,
Better Homes and Gardens Real Estate Gary Greene - The Woodlands
Source: HAR,MLS#: 85086336
Facts & features
Interior
Bedrooms & bathrooms
- Bedrooms: 2
- Bathrooms: 2
- Full bathrooms: 2
Rooms
- Room types: Family Room, Utility Room
Primary bedroom
- Level: Second
- Area: 148.5
- Dimensions: 13.5x11
Bedroom
- Level: First
- Area: 148.5
- Dimensions: 13.5x11
Dining room
- Level: Second
- Area: 90.25
- Dimensions: 9.5x9.5
Kitchen
- Level: Second
- Area: 154
- Dimensions: 14x11
Living room
- Level: Second
- Area: 243
- Dimensions: 18x13.5
Heating
- Electric
Cooling
- Ceiling Fan(s), Electric
Appliances
- Included: Disposal, Dryer, Refrigerator, Washer, Electric Oven, Microwave, Electric Range, Dishwasher
- Laundry: Electric Dryer Hookup, Washer Hookup
Features
- Balcony, Crown Molding, Vaulted Ceiling, 2 Primary Bedrooms, En-Suite Bath, Primary Bed - 1st Floor, Primary Bed - 2nd Floor, Split Plan, Walk-In Closet(s)
- Flooring: Tile
Interior area
- Total structure area: 1,120
- Total interior livable area: 1,120 sqft
Video & virtual tour
Property
Parking
- Total spaces: 2
- Parking features: No Garage, Double-Wide Driveway, Attached Carport
- Carport spaces: 2
Features
- Stories: 2
- Patio & porch: Patio/Deck, Screened
- Exterior features: Balcony
- Has view: Yes
- View description: Lake, Water
- Has water view: Yes
- Water view: Lake,Water
Lot
- Size: 3,968 Square Feet
- Features: Back Yard, Near Golf Course, Patio Lot, 0 Up To 1/4 Acre
Details
- Parcel number: 68638
Construction
Type & style
- Home type: SingleFamily
- Architectural style: Spanish
- Property subtype: Single Family Residence
Materials
- Stucco
- Foundation: Slab
- Roof: Tile
Condition
- New construction: No
- Year built: 1984
Utilities & green energy
- Water: Water District
Green energy
- Energy efficient items: Thermostat
Community & HOA
Community
- Subdivision: Waterwood The Villas
HOA
- Has HOA: Yes
- Amenities included: Boat Ramp, Golf Course, Picnic Area, Playground, Pond, Pool, Trail(s)
- HOA fee: $900 annually
Location
- Region: Huntsville
Financial & listing details
- Price per square foot: $223/sqft
- Tax assessed value: $213,460
- Annual tax amount: $3,852
- Date on market: 8/7/2026
- Listing terms: Cash,Conventional,FHA,VA Loan
- Ownership: Full Ownership
- Road surface type: Asphalt
Estimated market value
$238,900
$227,000 - $251,000
$1,246/mo
Price history
| Date | Event | Price |
|---|---|---|
| 8/7/2026 | Price change | $250,000-3.8%$223/sqft |
Source:  HAR #85086336 Report a problem HAR #85086336 Report a problem | ||
| 6/10/2026 | Price change | $260,000-3.7%$232/sqft |
Source: HAR #73459353 Report a problem | ||
| 4/16/2026 | Listed for sale | $270,000+110.1%$241/sqft |
Source: HAR #73459353 Report a problem | ||
| 7/14/2020 | Sold | -- |
Source: Agent Provided Report a problem | ||
| 6/19/2020 | Pending sale | $128,500-11.1%$115/sqft |
Source: RE/MAX Prime Properties #5762893 Report a problem | ||
| 6/19/2020 | Listing removed | $1,200$1/sqft |
Source: RE/MAX Prime Properties #26674001 Report a problem | ||
| 6/12/2020 | Listed for rent | $1,200$1/sqft |
Source: RE/MAX Prime Properties #26674001 Report a problem | ||
| 3/9/2017 | Listing removed | $144,500$129/sqft |
Source: A Action Realty #91663760 Report a problem | ||
| 7/21/2016 | Price change | $144,500-2.7%$129/sqft |
Source: A Action Realty #91663760 Report a problem | ||
| 4/9/2016 | Listed for sale | $148,500$133/sqft |
Source: Palmer Real Estate #12354784 Report a problem | ||
Public tax history
| Year | Property taxes | Tax assessment |
|---|---|---|
| 2025 | $4,051 +19.5% | $198,943 +20% |
| 2024 | $3,389 +22.5% | $165,786 +29% |
| 2023 | $2,766 -2.9% | $128,480 +3.4% |
| 2022 | $2,849 -0.2% | $124,310 +3% |
| 2021 | $2,854 -5.3% | $120,650 -1.2% |
| 2020 | $3,015 +47% | $122,150 +18.3% |
| 2019 | $2,051 | $103,240 +3.5% |
| 2017 | -- | $99,710 +2.7% |
| 2016 | -- | $97,110 |
| 2015 | -- | $97,110 +44.8% |
| 2014 | -- | $67,080 |
| 2013 | -- | $67,080 |
| 2012 | -- | $67,080 -2.7% |
| 2011 | -- | $68,970 -11% |
| 2010 | -- | $77,520 -2.6% |
| 2009 | -- | $79,610 +7.9% |
| 2008 | -- | $73,750 -16.6% |
| 2007 | -- | $88,420 |
Find assessor info on the county website
Monthly payment
Est. payment
Payment breakdown
Explore the cost of this home by adjusting the details. Changes won't be saved.Climate risks
Neighborhood: 77320
Nearby schools
Schools provided by the listing agent
- Elementary: James Street Elementary School
- Middle: Lincoln Junior High School
- High: Coldspring-Oakhurst High School
Source: HAR. This data may not be complete. We recommend contacting the local school district to confirm school assignments for this home.
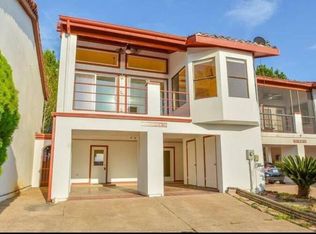
Similar homes
- $235,0002 bd2 ba1.3k sqft24617 Camwood Ct, Huntsville, TX 77320For Sale
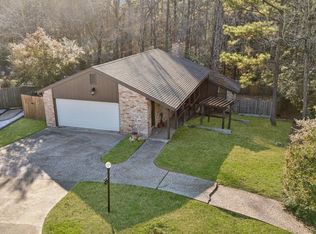 MLS ID #16920638, Michael Sias, Redfin Corporation. HAR
 - $259,9993 bd2 ba1.3k sqft110 N Bailey St, Trinity, TX 75862For Sale
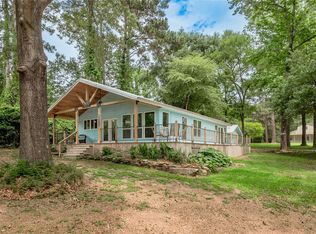 MLS ID #75131621, Mary Pendleton-Brown, Keller Williams Advantage Realty. HAR
 - $142,0002 bd2 ba916 sqft26629 Primrose Ct, Huntsville, TX 77320For Sale
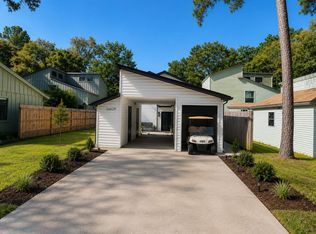 MLS ID #22279359, Ella Stevens, Palmer Real Estate. HAR
 - $215,0003 bd2 ba1.5k sqft7 Lake Dr, Huntsville, TX 77320For Sale
 MLS ID #29106723, Donna Story, JLA Realty. HAR
