Skip main navigation
Sold for $565,000
Street View
  • $565,000

    22549 County Road Q, Fort Morgan, CO 80701

    5beds
    2,820sqft
    Single Family Residence
    Built in 1982
    2 Acres Lot
    $579,900 Zestimate®
    $200/sqft
    $2,484 Estimated rent

    Home value

    $579,900

    $551,000 - $609,000

    $2,484/mo

    Zestimate® history
    Loading
    Loading...

    Owner options

    List your home for rent

    $2,484/mo

    Rent Zestimate®

    Find your next renter with Zillow Rental Manager. Plus, with online applications, you can quickly screen prospective tenants – for free.

    Learn more

    $2,484/mo

    Rent Zestimate®

    Refinance and save

    $3,296/mo

    Est. payment

    Refinancing to a lower rate could help reduce your monthly payments and save thousands over the life of the loan.

    See today's rates

    $3,296/mo

    Est. payment

    Explore your selling options

    Work with a Zillow partner agent

    Leverage their expertise and Zillow's premium Showcase listings to get your home seen by more buyers.

    Get started

    List with your own agent

    Get your home in front of millions of buyers by listing it on Zillow.

    Learn how to do it

    Sell it yourself

    Take full control of how buyers see your home on Zillow by listing For Sale by Owner (FSBO).

    List your home

    What's special

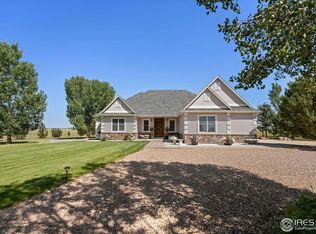
    New Price ($565k) increase includes the 36'x50' outbuilding and an additional 1 acre next door! For the House only, with it's 1 acre lot, that price would be $470,000. Experience the epitome of country living at its finest with this timeless country home, nestled within expansive farm ground. Discover the perfect blend of rustic charm and wide-open spaces, this property offers a peaceful retreat away from the hustle and bustle of Denver. Situated on one acre of picturesque landscape, this 5-bedroom residence offers a sanctuary of tranquility. Boasting an impressive and oversized three-car garage and provides abundant space to accommodate your vehicles, hobbies, and storage needs. Step inside and be greeted by a meticulously updated kitchen, seamlessly blending modern convenience with rustic allure. Ascend the wood staircase to the captivating loft that overlooks the enchanting living room, creating an atmosphere of classic elegance. Indulge in the luxury of a spacious master bedroom, featuring dual closets, including a cedar closet that adds warmth and sophistication. The upstairs bathroom treats you to heated tile flooring, transforming it into a cozy retreat, while the main floor bathroom showcases stunning onyx shower and countertop finishes, exuding timeless elegance. The lower level presents a finished bedroom with a walk-in closet, while the remaining basement provides an opportunity for personalization, making it easy to create your dream space. Step outside to the great deck, a perfect spot for relaxation and outdoor gatherings. The home features vinyl windows that offer energy efficiency and timeless appeal. The expansive garage has two overhead doors and a durable cement floor. Stay cozy in the garage, complete with a wood-burning stove. High-impact shingles were installed in 2016, The fire pit, accompanied by a soothing waterfall, invites you to relax, and enjoy this rural charm. Remember no HOA fees and a lower tax base.

    Zillow last checked:

    Listing updated:

    Listed by:

    Mark Eibner 720-217-5853 mark@realtyoasis.com,

    MB Metro Brokers Realty Oasis

    Bought with:

    Daniel Woodring, 100091743

    Colorado Land Co. LLC

    Source: REcolorado as distributed by MLS GRID,MLS#: 5525521MLS Logo

    Facts & features

    Interior

    Bedrooms & bathrooms
    • Bedrooms: 5
    • Bathrooms: 2
    • Full bathrooms: 2
    • Main level bathrooms: 1
    • Main level bedrooms: 2
    Primary bedroom
    • Level: Upper
    • Area: 204 Square Feet
    • Dimensions: 12 x 17
    Bedroom
    • Level: Main
    • Area: 143 Square Feet
    • Dimensions: 11 x 13
    Bedroom
    • Level: Main
    • Area: 132 Square Feet
    • Dimensions: 11 x 12
    Bedroom
    • Level: Basement
    • Area: 140 Square Feet
    • Dimensions: 10 x 14
    Bedroom
    • Level: Upper
    • Area: 176 Square Feet
    • Dimensions: 11 x 16
    Primary bathroom
    • Level: Upper
    Bathroom
    • Level: Main
    Bonus room
    • Level: Basement
    • Area: 72 Square Feet
    • Dimensions: 6 x 12
    Den
    • Level: Main
    • Area: 117 Square Feet
    • Dimensions: 9 x 13
    Dining room
    • Level: Main
    • Area: 81 Square Feet
    • Dimensions: 9 x 9
    Family room
    • Level: Basement
    • Area: 234 Square Feet
    • Dimensions: 13 x 18
    Kitchen
    • Level: Main
    • Area: 104 Square Feet
    • Dimensions: 8 x 13
    Laundry
    • Level: Main
    • Area: 88 Square Feet
    • Dimensions: 8 x 11
    Living room
    • Level: Main
    • Area: 304 Square Feet
    • Dimensions: 16 x 19
    Loft
    • Level: Upper
    • Area: 70 Square Feet
    • Dimensions: 5 x 14
    Sun room
    • Level: Main
    • Area: 198 Square Feet
    • Dimensions: 9 x 22
    Heating
    • Electric, Forced Air, Heat Pump
    Cooling
    • Air Conditioning-Room
    Appliances
    • Included: Dishwasher, Disposal, Oven, Range, Refrigerator
    Features
    • Eat-in Kitchen, Vaulted Ceiling(s)
    • Flooring: Carpet, Tile, Wood
    • Windows: Double Pane Windows
    • Basement: Finished
    • Number of fireplaces: 1
    Interior area
    • Total structure area: 2,820
    • Total interior livable area: 2,820 sqft
    • Finished area above ground: 1,624
    • Finished area below ground: 1,008

    Property

    Parking
    • Total spaces: 3
    • Parking features: Heated Garage
    • Garage spaces: 3
    Features
    • Levels: Two
    • Stories: 2
    • Patio & porch: Deck, Front Porch, Patio
    • Exterior features: Fire Pit, Garden, Private Yard, Rain Gutters, Water Feature
    Lot
    • Size: 2 Acres
    Details
    • Parcel number: 122911001002
    • Special conditions: Standard
    • Horses can be raised: Yes

    Construction

    Type & style
    • Home type: SingleFamily
    • Property subtype: Single Family Residence
    Materials
    • Frame, Stucco
    • Foundation: Concrete Perimeter
    • Roof: Composition
    Condition
    • Updated/Remodeled
    • Year built: 1982

    Utilities & green energy

    • Electric: 110V, 220 Volts, 220 Volts in Garage
    • Water: Public
    • Utilities for property: Electricity Connected

    Community & HOA

    Community
    • Subdivision: Ft Morgan
    HOA
    • Has HOA: No
    Location
    • Region: Fort Morgan

    Financial & listing details

    • Price per square foot: $200/sqft
    • Tax assessed value: $466,490
    • Annual tax amount: $1,988
    • Date on market: 6/4/2023
    • Listing terms: Cash,Conventional,VA Loan
    • Exclusions: Hot Tub Excluded .
    • Ownership: Individual
    • Electric utility on property: Yes
    • Road surface type: Gravel, Paved

    Price history

    DateEventPrice
    8/23/2024Sold$565,000$200/sqft
    Source: REcolorado as distributed by MLS GRID #5525521 Report a problem
    7/7/2024Pending sale$565,000$200/sqft
    Source: REcolorado as distributed by MLS GRID #5525521 Report a problem
    6/19/2024Price change$565,000+10.8%$200/sqft
    Source: REcolorado as distributed by MLS GRID #5525521 Report a problem
    6/8/2024Price change$510,000-1.9%$181/sqft
    Source: REcolorado as distributed by MLS GRID #5525521 Report a problem
    4/22/2024Listed for sale$520,000-10.3%$184/sqft
    Source: REcolorado as distributed by MLS GRID #5525521 Report a problem
    7/2/2021Sold$580,000-2.5%$206/sqft
    Source: IRES as distributed by MLS GRID #939428 Report a problem
    5/18/2021Pending sale$595,000$211/sqft
    Source: IRES as distributed by MLS GRID #939428 Report a problem
    5/5/2021Listed for sale$595,000$211/sqft
    Source: IRES as distributed by MLS GRID #939428 Report a problem

    Public tax history

    YearProperty taxesTax assessment
    2025$2,320 -7.3%$29,160 -19.9%
    2024$2,502 $36,400 -8.8%
    2023-- $39,930 +46.4%
    2022$1,525 +4.9%$27,280 -2.8%
    2021$1,454 -0.1%$28,060 +6%
    2020$1,456 +51.5%$26,480 +33.2%
    2018$961 $19,880
    2017$961 -0.1%$19,880 +9.6%
    2016$962 +23.3%$18,140
    2015$780 +1.8%$18,140 +5%
    2014$766 -42.8%$17,280
    2013$1,341 +257707.7%$17,280 +8.4%
    2011$1 $15,940 -11.7%
    2010$1,322 $18,050
    Find assessor info on the county website

    Neighborhood: 80701

    Nearby schools

    GreatSchools rating
    Schools provided by the listing agent
    • Elementary: Pioneer
    • Middle: Fort Morgan
    • High: Fort Morgan
    • District: Fort Morgan RE-3

    Source: REcolorado as distributed by MLS GRID. This data may not be complete. We recommend contacting the local school district to confirm school assignments for this home.

    Get a cash offer in 3 minutes
    Find out how much your home could sell for in as little as 3 minutes with a no-obligation cash offer.
    Estimated market value
    $579,900
    Get a cash offer in 3 minutes
    Find out how much your home could sell for in as little as 3 minutes with a no-obligation cash offer.
    Estimated market value
    $579,900