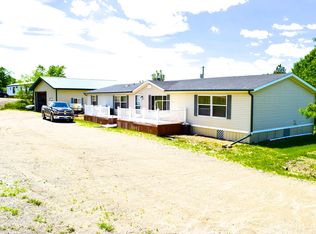
Enjoy life by the lake in this spacious 4-bedroom, 2-bath home near Bayshore Resort on beautiful Lake Ashtabula! Situated on over half an acre with great lake views, this property boasts a spacious 30'x40' garage and a sprawling 16'x31' deck perfect for relaxing and soaking in the sun and surroundings. Plus, there's a charming 14'x14' guest house for extra accommodation. Don't miss out on this great opportunity to be near the lake! Schedule your tour today!
Sold
Price Unknown
2255 117t Ave SE, Valley City, ND 58072
4beds
2,076sqft
Manufactured Home
Built in 2002
0.59 Acres Lot
$132,500 Zestimate®
$--/sqft
$1,772 Estimated rent
Home value
$132,500
Estimated sales range
Not available
$1,772/mo
Zestimate® history
Owner options
List your home for rent
$1,772/mo
Rent Zestimate®
Find your next renter with Zillow Rental Manager. Plus, with online applications, you can quickly screen prospective tenants – for free.
$1,772/mo
Rent Zestimate®
Refinance and save
Refinancing to a lower rate could help reduce your monthly payments and save thousands over the life of the loan.
Explore your selling options
Work with a Zillow partner agent
Leverage their expertise and Zillow's premium Showcase listings to get your home seen by more buyers.
Get startedList with your own agent
Get your home in front of millions of buyers by listing it on Zillow.
Learn how to do itSell it yourself
Take full control of how buyers see your home on Zillow by listing For Sale by Owner (FSBO).
List your homeWhat's special
Great lake views
Zillow last checked:
Listing updated:
Listed by:
Loni Trapp 701-840-0038,
Ivy Real Estate Group
Bought with:
Jeremy P Wiebe, 9730
Ivy Real Estate Group
Source: Great North MLS,MLS#: 4022304
Facts & features
Interior
Bedrooms & bathrooms
- Bedrooms: 4
- Bathrooms: 2
- Full bathrooms: 2
Primary bedroom
- Level: Main
Bedroom 1
- Level: Main
Bedroom 2
- Level: Main
Bedroom 3
- Level: Main
Primary bathroom
- Level: Main
Bathroom 2
- Level: Main
Dining room
- Level: Main
Family room
- Level: Main
Kitchen
- Level: Main
Laundry
- Level: Main
Living room
- Level: Main
Other
- Level: Main
Heating
- Fireplace(s), Forced Air, Propane
Cooling
- Ceiling Fan(s), Central Air
Appliances
- Included: Dishwasher, Microwave, Range
- Laundry: Main Level
Features
- Ceiling Fan(s), Main Floor Bedroom, Pantry, Primary Bath, Vaulted Ceiling(s), Walk-In Closet(s)
- Windows: Window Treatments, Skylight(s)
- Basement: None
- Number of fireplaces: 1
- Fireplace features: Family Room
Interior area
- Total structure area: 2,076
- Total interior livable area: 2,076 sqft
- Finished area above ground: 2,076
- Finished area below ground: 0
Property
Parking
- Total spaces: 2
- Parking features: Detached, Garage Door Opener
- Garage spaces: 2
Features
- Patio & porch: Deck
- Has view: Yes
- View description: Water
- Has water view: Yes
- Water view: Water
Lot
- Size: 0.59 Acres
- Features: Irregular Lot
Details
- Additional structures: Guest House, Shed(s)
- Parcel number: 036500035
Construction
Type & style
- Home type: MobileManufactured
- Property subtype: Manufactured Home
Materials
- Vinyl Siding
- Foundation: Pillar/Post/Pier
Condition
- New construction: No
- Year built: 2002
Utilities & green energy
- Gas: Propane Tank Owned
- Sewer: Septic Tank
- Water: Rural Water Membership
- Utilities for property: Sewer Connected, Water Connected, Propane, Electricity Connected
Community & HOA
Location
- Region: Valley City
Financial & listing details
- Tax assessed value: $225,600
- Annual tax amount: $482
- Date on market: 10/14/2025
- Electric utility on property: Yes
- Body type: Double Wide
Price history
| Date | Event | Price |
|---|---|---|
| 11/19/2025 | Sold | -- |
Source: Great North MLS #4022304 Report a problem | ||
| 10/26/2025 | Pending sale | $149,900$72/sqft |
Source: Great North MLS #4022304 Report a problem | ||
| 10/14/2025 | Listed for sale | $149,900$72/sqft |
Source: Great North MLS #4022304 Report a problem | ||
| 11/13/2006 | Sold | -- |
Source: Public Record Report a problem | ||
Public tax history
| Year | Property taxes | Tax assessment |
|---|---|---|
| 2024 | $482 | $112,800 +9.4% |
| 2023 | -- | $103,100 +6.8% |
| 2022 | -- | $96,500 +1.3% |
| 2020 | $412 -7.5% | $95,300 -3% |
| 2019 | $446 +20.4% | $98,250 +4% |
| 2018 | $370 +13% | $94,450 +1.9% |
| 2017 | $327 +33.2% | $92,650 +3.9% |
| 2016 | $246 +25.4% | $89,200 +3.4% |
| 2015 | $196 -99.3% | $86,300 |
| 2014 | $27,301 | -- |
Find assessor info on the county website
Neighborhood: 58072
Nearby homes
- $264,8004 bd2 ba2k sqft126 Eggerts Landing, Valley City, ND 58072Off Market
- $150,1002 bd1 ba1k sqft137 Eggerts Landing, Valley City, ND 58072Off Market
- $449,1003 bd2 ba1.7k sqft2288 117t Ave SE, Valley City, ND 58072Off Market
- $497,200-- bd-- ba-- sqft58072-9770 9770, Valley City, ND 58072Off Market
- $423,300-- bd-- ba-- sqft58072-9770 9770, Valley City, ND 58072Off Market
- $428,800-- bd-- ba-- sqft58072-9770 9770, Valley City, ND 58072Off Market
- $439,200-- bd-- ba-- sqft58072-9770 9770, Valley City, ND 58072Off Market
- $733,0003 bd3 ba2.2k sqftP 2322nd Ave, Valley City, ND 58072Off Market
Nearby schools
GreatSchools rating
- NAJefferson Elementary SchoolGrades: PK-3Distance: 10.9 mi
- 7/10Valley City Junior High SchoolGrades: 7-8Distance: 11.4 mi
- 4/10Valley City High SchoolGrades: 9-12Distance: 11.4 mi
Schools provided by the listing agent
- Elementary: Valley City
- Middle: Valley City
Source: Great North MLS. This data may not be complete. We recommend contacting the local school district to confirm school assignments for this home.
- North Dakota
- Barnes County
- Valley City
- 58072
- 2255 117t Ave SE
Nearby cities
Nearby zip codes
Other Valley City Topics
