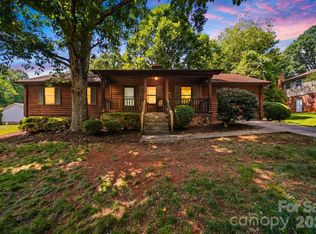
ABSOLUTELY ADORABLE RANCH on a picture-perfect street! You will love this updated, move in ready home that offers a beautiful setting, wonderful backyard w outdoor building, gorgeous mature trees, large patio for entertaining, beautiful landscape w retaining walls. Great location, street is quiet and offers woods across from the home for privacy. You are within walking distance to schools & churches. Immaculate interior featuring all laminate or tile flooring throughout, huge den/living area with abundant lighting, lovely eat-in kitchen with white cabinetry, granite countertops, subway tile backsplash and oversized farmhouse sink. Kitchen has side entry for easy access for groceries etc., trendy barn door opens to large laundry/mud room with French door opening to patio, nice sized primary suite with private bath, two other spacious bedrooms that share updated bath off of hall. You will be impressed with all that this house has to offer! And such an affordable price!
Closed
$265,500
2255 34th Avenue Dr NE, Hickory, NC 28601
3beds
1,238sqft
Single Family Residence
Built in 1983
0.36 Acres Lot
$273,300 Zestimate®
$214/sqft
$1,661 Estimated rent
Home value
$273,300
$254,000 - $292,000
$1,661/mo
Zestimate® history
Owner options
List your home for rent
$1,661/mo
Rent Zestimate®
Find your next renter with Zillow Rental Manager. Plus, with online applications, you can quickly screen prospective tenants – for free.
$1,661/mo
Rent Zestimate®
Refinance and save
$1,566/mo
Est. payment
Refinancing to a lower rate could help reduce your monthly payments and save thousands over the life of the loan.
$1,566/mo
Est. payment
Explore your selling options
Work with a Zillow partner agent
Leverage their expertise and Zillow's premium Showcase listings to get your home seen by more buyers.
Get startedList with your own agent
Get your home in front of millions of buyers by listing it on Zillow.
Learn how to do itSell it yourself
Take full control of how buyers see your home on Zillow by listing For Sale by Owner (FSBO).
List your homeWhat's special
Updated bathImmaculate interiorAbundant lightingSpacious bedroomsWonderful backyardGorgeous mature treesBeautiful setting
Zillow last checked:
Listing updated:
Listed by:
Kim Turner soldbykimturner@gmail.com,
The Joan Killian Everett Company, LLC
Bought with:
Sandy King-Eller
RE/MAX A-Team
Source: Canopy MLS as distributed by MLS GRID,MLS#: 4193809
Facts & features
Interior
Bedrooms & bathrooms
- Bedrooms: 3
- Bathrooms: 2
- Full bathrooms: 2
- Main level bedrooms: 3
Primary bedroom
- Level: Main
Bedroom s
- Level: Main
Bedroom s
- Level: Main
Dining area
- Level: Main
Kitchen
- Level: Main
Laundry
- Level: Main
Living room
- Level: Main
Heating
- Central, Heat Pump
Cooling
- Central Air, Heat Pump
Appliances
- Included: Dishwasher, Electric Range, Microwave
- Laundry: Mud Room, Inside
Features
- Flooring: Laminate, Tile, Wood
- Doors: French Doors
- Has basement: No
Interior area
- Total structure area: 1,238
- Total interior livable area: 1,238 sqft
- Finished area above ground: 1,238
- Finished area below ground: 0
Property
Parking
- Parking features: Driveway
- Has uncovered spaces: Yes
Accessibility
- Accessibility features: Two or More Access Exits
Features
- Levels: One
- Stories: 1
- Patio & porch: Patio
Lot
- Size: 0.36 Acres
Details
- Additional structures: Outbuilding
- Parcel number: 372413241696
- Zoning: R-1
- Special conditions: Standard
Construction
Type & style
- Home type: SingleFamily
- Architectural style: Ranch
- Property subtype: Single Family Residence
Materials
- Brick Partial, Vinyl
- Foundation: Crawl Space
Condition
- New construction: No
- Year built: 1983
Utilities & green energy
- Sewer: Septic Installed
- Water: City
- Utilities for property: Cable Available, Electricity Connected
Community & HOA
Community
- Subdivision: Eastbrook Acres
Location
- Region: Hickory
Financial & listing details
- Price per square foot: $214/sqft
- Tax assessed value: $186,600
- Annual tax amount: $975
- Date on market: 10/24/2024
- Cumulative days on market: 12 days
- Listing terms: Cash,Conventional,FHA,VA Loan
- Electric utility on property: Yes
- Road surface type: Concrete, Paved
Price history
| Date | Event | Price |
|---|---|---|
| 12/20/2024 | Sold | $265,500-3.5%$214/sqft |
Source:  Canopy MLS as distributed by MLS GRID #4193809 Report a problem Canopy MLS as distributed by MLS GRID #4193809 Report a problem | ||
| 10/24/2024 | Listed for sale | $275,000-1.8%$222/sqft |
Source: Canopy MLS as distributed by MLS GRID #4193809 Report a problem | ||
| 10/22/2024 | Listing removed | -- |
Source: Owner Report a problem | ||
| 10/21/2024 | Listed for sale | $279,900+115.5%$226/sqft |
Source: Owner Report a problem | ||
| 11/9/2017 | Sold | $129,900$105/sqft |
Source: Canopy MLS as distributed by MLS GRID #9596158 Report a problem | ||
| 10/3/2017 | Listed for sale | $129,900+31.2%$105/sqft |
Source: Berkshire Hathaway Home Services Hickory Metro Real Estate #9596158 Report a problem | ||
| 9/30/2005 | Sold | $99,000$80/sqft |
Source: Public Record Report a problem | ||
Public tax history
| Year | Property taxes | Tax assessment |
|---|---|---|
| 2025 | $975 | $186,600 |
| 2024 | $975 +4% | $186,600 |
| 2023 | $938 +10.7% | $186,600 +53.1% |
| 2022 | $847 | $121,900 |
| 2021 | $847 | $121,900 |
| 2020 | $847 | $121,900 |
| 2019 | $847 +26.1% | $121,900 +26.1% |
| 2018 | $672 | $96,700 |
| 2017 | $672 +24.2% | -- |
| 2016 | $541 | -- |
| 2015 | $541 | $96,680 +7.2% |
| 2014 | $541 | $90,200 |
| 2013 | $541 | -- |
| 2012 | $541 | -- |
| 2011 | $541 -5% | -- |
| 2010 | $570 | -- |
| 2009 | $570 +3.4% | -- |
| 2008 | $551 | -- |
| 2007 | $551 +7.6% | -- |
| 2006 | $512 | -- |
| 2005 | -- | -- |
| 2004 | -- | -- |
| 2003 | -- | -- |
| 2002 | -- | -- |
| 2001 | -- | -- |
| 2000 | -- | -- |
Find assessor info on the county website
Neighborhood: St. Stephens
Nearby homes
- $204,8003 bd1 ba1.1k sqft2245 34th Avenue Dr NE, Hickory, NC 28601Off Market
- $268,0003 bd2 ba1.5k sqft2265 34th Avenue Dr NE, Hickory, NC 28601Off Market
- $145,0003 bd2 ba1.3k sqft3315 23rd St NE, Hickory, NC 28601Sold
- $281,4003 bd2 ba1.3k sqft2235 34th Avenue Dr NE, Hickory, NC 28601Off Market
- $300,9004 bd3 ba1.6k sqft3321 23rd St NE, Hickory, NC 28601Off Market
- $242,4003 bd2 ba1.2k sqft2248 35th Avenue Dr NE, Hickory, NC 28601Off Market
- $253,5003 bd2 ba1.3k sqft2225 34th Avenue Dr NE, Hickory, NC 28601Off Market
- $241,9004 bd2 ba1k sqft2240 35th Avenue Dr NE, Hickory, NC 28601Off Market
Nearby schools
GreatSchools rating
- 7/10Clyde Campbell Elementary SchoolGrades: PK-6Distance: 0.2 mi
- 4/10Harry M Arndt MiddleGrades: 7-8Distance: 1 mi
- 7/10Saint Stephens HighGrades: PK,9-12Distance: 0.9 mi
Schools provided by the listing agent
- Elementary: Clyde Campbell
- Middle: Arndt
- High: St. Stephens
Source: Canopy MLS as distributed by MLS GRID. This data may not be complete. We recommend contacting the local school district to confirm school assignments for this home.
Get a cash offer in 3 minutes
Find out how much your home could sell for in as little as 3 minutes with a no-obligation cash offer.
Estimated market value
$273,300
Get a cash offer in 3 minutes
Find out how much your home could sell for in as little as 3 minutes with a no-obligation cash offer.
Estimated market value
$273,300
- North Carolina
- Catawba County
- Hickory
- 28601
- St. Stephens
- 2255 34th Avenue Dr NE
Nearby cities
Nearby neighborhoods
Nearby zip codes
Other Hickory Topics
