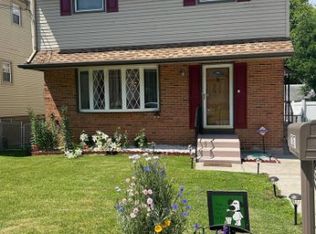
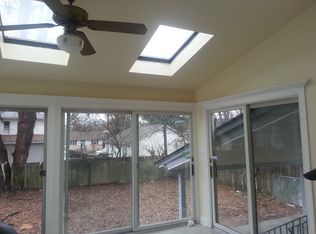
2255 41st St, Pennsauken, NJ 08110 is a 4 bed, 1.5 bath home offering 1,429 sq ft of comfortable living space. This well-built property features a solid roof and a strong foundation with flexible space that previously served as a finished basement. The interior offers a great canvas for updates while maintaining a functional layout. Radiator heating provides warmth throughout the upper level, with plumbing in good condition and electrical systems operating well. A great opportunity to refresh and add value in a desirable location. Property sold AS-IS
20 days
|
1,027
|
39
|
Zillow last checked:
Listing updated:
Listed by:
Ronnie Glomb855-600-2465,
Your Town Realty
Source: Bright MLS,MLS#: NJCD2120930
Loading...
Facts & features
Interior
Bedrooms & bathrooms
Bedrooms: 4
Bathrooms: 2
Full bathrooms: 1
1/2 bathrooms: 1
Main level bathrooms: 1
Main level bedrooms: 1
Rooms
Room types: Living Room, Dining Room, Primary Bedroom, Bedroom 2, Bedroom 3, Kitchen, Family Room, Bedroom 1, Attic
Primary bedroom
Level: Upper
Area: 156 Square Feet
Dimensions: 12 X 13
Primary bedroom
Level: Unspecified
Bedroom 1
Level: Upper
Area: 132 Square Feet
Dimensions: 11 X 12
Bedroom 2
Level: Upper
Area: 110 Square Feet
Dimensions: 10 X 11
Bedroom 3
Level: Main
Area: 192 Square Feet
Dimensions: 12 X 16
Other
Features: Attic - Pull-Down Stairs
Level: Unspecified
Dining room
Level: Main
Area: 144 Square Feet
Dimensions: 12 X 12
Family room
Level: Main
Area: 192 Square Feet
Dimensions: 12 X 16
Kitchen
Features: Kitchen - Gas Cooking
Level: Main
Area: 120 Square Feet
Dimensions: 10 X 12
Living room
Level: Main
Area: 156 Square Feet
Dimensions: 12 X 13
Heating
Radiator, Other
Cooling
None
Appliances
Included: Gas Water Heater
Laundry: In Basement
Features
Breakfast Area
Windows: Bay/Bow
Basement: Full,Unfinished
Has fireplace: No
Interior area
Total structure area: 1,429
Total interior livable area: 1,429 sqft
Finished area above ground: 1,429
Finished area below ground: 0
Property
Parking
Parking features: None
Accessibility
Accessibility features: None
Features
Levels: Multi/Split,Two
Stories: 2
Patio & porch: Porch
Exterior features: Lighting, Sidewalks, Street Lights
Explore the cost of this home by adjusting the details. Changes won't be saved.
Principal & interest
$1,547
Mortgage insurance
$0
Property taxes
$170
Home insurance
$105
HOA fees
$0
Utilities
Not included
All calculations are estimates and provided by Zillow, Inc. for informational purposes only. Actual amounts may vary.
HOA fees may include property taxes on listings classified as Co-Ops. Contact the listing agent and/or owner for fee details.
Mortgage interest rates are dependent on a number of factors, including credit score, down payment, and repayment length. Interest rate data provided by Zillow Group Marketplace, Inc. as of 1/1/1970 from various mortgage lenders with which we have lead or other similar arrangements; the Estimated Payment is an average of those rates.
See how much you could borrow to make a competitive offer.