This one comes with a name people already know.
2255 Ballston Ave -- home to the longtime Villa Balsamo -- is one of those rare Saratoga opportunities where history, location, and potential all line up. Situated on expansive, park-like grounds in Saratoga Springs, this property carries a special use permit framework that unlocks a compelling range of commercial possibilities -- bed & breakfast, country club, inn, commercial horse stable, micro-production of alcohol, greenhouse and nursery, agricultural use, educational facility, and more.
The setting does a lot of the heavy lifting. Mature trees, open green space, and a level of privacy that's hard to replicate this close to town -- paired with the kind of visibility and accessibility that a successful operation demands. There's infrastructure here already working in your favor, and a name that carries real recognition in this market.
Whether you're looking to build upon its successful restaurant history or reimagine it into something entirely new, the presence and positioning of this offering stand apart in the Saratoga market.
For the operator, investor, or visionary ready to take the reins -- this is the kind of platform that's genuinely hard to find.
Active
Price cut: $350K (8/7)
$2,900,000
2255 Ballston Avenue, Saratoga Springs, NY 12866
9beds
10,240sqft
Single Family Residence, Residential
Built in 1929
14.19 Acres Lot
$-- Zestimate®
$283/sqft
$-- HOA
What's special
Level of privacyExpansive park-like groundsMature treesOpen green space
- 12 days |
- 854 |
- 28 |
Zillow last checked:
Listing updated:
Listed by:
KW Platform 518-281-6808,
Scott P Varley 518-281-6808,
Emma Chrzanowski 518-321-0146,
KW Platform
Source: Global MLS,MLS#: 202623393
Facts & features
Interior
Bedrooms & bathrooms
- Bedrooms: 9
- Bathrooms: 9
- Full bathrooms: 7
- 1/2 bathrooms: 2
Bedroom
- Level: Second
Bedroom
- Level: Second
Bedroom
- Level: Second
Bedroom
- Level: Third
Bedroom
- Level: Third
Bedroom
- Level: Third
Bedroom
- Level: Third
Bedroom
- Level: Second
Bedroom
- Level: Second
Dining room
- Level: First
Family room
- Level: First
Foyer
- Level: First
Kitchen
- Level: First
Living room
- Level: First
Sun room
- Level: First
Heating
- Hot Water
Cooling
- Wall Unit(s)
Appliances
- Included: Built-In Gas Oven, Dishwasher, Double Oven, Freezer, Gas Oven, Range Hood, Refrigerator
- Laundry: In Basement
Features
- Ceramic Tile Bath, Chair Rail, Crown Molding, Built-in Features
- Flooring: Tile, Hardwood, Laminate
- Basement: Finished,Full,Walk-Out Access
- Has fireplace: Yes
- Fireplace features: Gas
Interior area
- Total structure area: 10,240
- Total interior livable area: 10,240 sqft
- Finished area above ground: 10,240
- Finished area below ground: 0
Video & virtual tour
Property
Parking
- Total spaces: 50
- Parking features: Off Street, Driveway
- Garage spaces: 6
- Has uncovered spaces: Yes
Features
- Exterior features: Lighting
- Has view: Yes
- View description: Pond, Trees/Woods
- Has water view: Yes
- Water view: Pond
- Waterfront features: Pond
Lot
- Size: 14.19 Acres
- Features: Level, Private, Road Frontage, Irregular Lot
Details
- Parcel number: 411589 190.223
- Special conditions: Standard
Construction
Type & style
- Home type: SingleFamily
- Architectural style: Mansion
- Property subtype: Single Family Residence, Residential
Materials
- Wood Siding
- Roof: Metal
Condition
- New construction: No
- Year built: 1929
Utilities & green energy
- Electric: 440 Volts
- Sewer: Septic Tank
- Water: Public
Community & HOA
HOA
- Has HOA: No
Location
- Region: Saratoga Springs
Financial & listing details
- Price per square foot: $283/sqft
- Annual tax amount: $36,684
- Date on market: 8/6/2026
Estimated market value
Not available
Estimated sales range
Not available
$2,149/mo
Price history
| Date | Event | Price |
|---|---|---|
| 8/7/2026 | Price change | $2,900,000-10.8%$283/sqft |
Source:  Global MLS #202623393 Report a problem Global MLS #202623393 Report a problem | ||
| 8/6/2026 | Listed for sale | $3,250,000$317/sqft |
Source: Global MLS #202623393 Report a problem | ||
| 8/6/2026 | Listing removed | $3,250,000$317/sqft |
Source: Global MLS #202616274 Report a problem | ||
| 5/1/2026 | Listed for sale | $3,250,000-7.1%$317/sqft |
Source: Global MLS #202616274 Report a problem | ||
| 1/30/2026 | Listing removed | $3,499,999$342/sqft |
Source: Global MLS #202522673 Report a problem | ||
| 7/30/2025 | Listed for sale | $3,499,999$342/sqft |
Source: Global MLS #202522673 Report a problem | ||
| 7/29/2025 | Listing removed | $3,499,999$342/sqft |
Source: Global MLS #202511227 Report a problem | ||
| 1/27/2025 | Listed for sale | $3,499,999-6.7%$342/sqft |
Source: Global MLS #202511227 Report a problem | ||
| 1/27/2025 | Listing removed | $3,750,000$366/sqft |
Source: Global MLS #202422314 Report a problem | ||
| 7/29/2024 | Listed for sale | $3,750,000$366/sqft |
Source: Global MLS #202422314 Report a problem | ||
Public tax history
Tax history is unavailable.
Monthly payment
Climate risks
Neighborhood: 12866
Nearby schools
GreatSchools rating
- 8/10Geyser Road Elementary SchoolGrades: PK-5Distance: 1.8 mi
- 8/10Maple Avenue Middle SchoolGrades: 6-8Distance: 6 mi
- 8/10Saratoga Springs High SchoolGrades: 9-12Distance: 3.3 mi
Schools provided by the listing agent
- High: Saratoga Springs
Source: Global MLS. This data may not be complete. We recommend contacting the local school district to confirm school assignments for this home.
- $543,5003 bd2 ba-- sqft2256 Route 50, Saratoga Springs, NY 12866Off Market

- $89,900-- bd-- ba-- sqftNys Rt 50, Saratoga springs, NY 12866Off Market
- $--0.69 acres0 New York State Rte #50, Saratoga Springs, NY 12866Off Market

- $98,800-- bd-- ba-- sqftNys Rt 50, Saratoga springs, NY 12866Off Market
- $515,4003 bd2 ba1.5k sqft2239 Route 50 S, Saratoga Springs, NY 12866Off Market
- $--5.01 acres50 Route, Saratoga Springs, NY 12866Off Market
- $--0.92 acres50 Route, Saratoga Springs, NY 12866Off Market
- $--5.32 acres50 Route, Saratoga Springs, NY 12866Off Market
A local agent can set up tours, give advice and negotiate with sellers.
Similar homes
- $2,750,0008 bd10 ba8.7k sqft605 N Broadway, Saratoga Springs, NY 12866Active
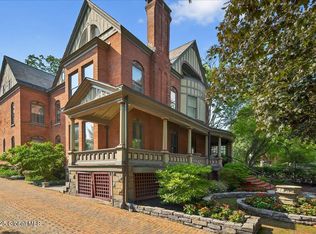 MLS ID #202617711, JoAnn Potrzuski Cassidy, Listing by: Julie & Co Realty LLC. Global MLS
 - $2,795,0006 bd6 ba5.5k sqft7 Brad Court, Saratoga Springs, NY 12866Active
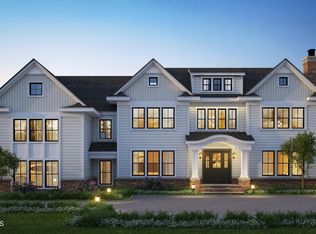 MLS ID #202610103, Shannon McCarthy, Listing by: eXp Realty. Global MLS
 - $1,650,0009 bd6 ba9.9k sqft1114 Union Street, Schenectady, NY 12308Active
 MLS ID #202621204, Ryan Mortka, Listing by: Realty One Group Key. Global MLS
