Rare opportunity to own a Lake Lanier lakefront Craftsman-style home with year-round, unobstructed lake views, deep water, and approximately 200 feet of shoreline on just under one acre. Views like this are incredibly hard to find on Lake Lanier! NO HOA! The home features four-sided brick construction with a stone-accented front and a double-slip party dock with composite decking and two boat lifts. Enjoy deep-water access and expansive lake views from both the home and the dock. Inside, the main level features soaring 12-foot ceilings throughout and a spacious, open feel with dramatic molding and detailed ceiling work in every single rooms! Houses just don't built like these anymore! The impressive keeping room features a floor-to-ceiling stone fireplace, vaulted ceiling, and custom built-in cabinetry, creating a dramatic gathering space overlooking the lake. The main level is served by two new HVAC systems installed in 2026. Step outside to the fully covered deck with a vaulted ceiling, where the unobstructed lake view takes center stage—an ideal setting for outdoor dining, entertaining, or simply enjoying the water year-round. The fully finished terrace level offers 9-foot ceilings and extensive additional living and entertaining space, including a kitchenette, home theater, bonus room, and dedicated storage room.
Active
$1,850,000
2255 Boy Scout Camp Rd, Gainesville, GA 30501
6beds
5,728sqft
Single Family Residence, Residential
Built in 2007
0.97 Acres Lot
$1,755,600 Zestimate®
$323/sqft
$-- HOA
What's special
Four-sided brick constructionLake lanier lakefrontDeep-water accessTwo boat liftsYear-round unobstructed lake viewsStone-accented frontSpacious open feel
- 47 days
- 609
- 30
Zillow last checked:
Listing updated:
Listed by:
Lina Li,
America Realty Center, Inc. 404-917-6599,
COLIN SU,
America Realty Center, Inc.
Source: FMLS GA,MLS#: 7821040
Facts & features
Interior
Bedrooms & bathrooms
- Bedrooms: 6
- Bathrooms: 6
- Full bathrooms: 4
- 1/2 bathrooms: 2
- Main level bathrooms: 2
- Main level bedrooms: 3
Rooms
- Room types: Basement
Primary bedroom
- Features: In-Law Floorplan, Master on Main
- Level: In-Law Floorplan, Master on Main
Bedroom
- Features: In-Law Floorplan, Master on Main
Primary bathroom
- Features: Separate Tub/Shower
Dining room
- Features: Separate Dining Room
Kitchen
- Features: Breakfast Bar, Breakfast Room, Kitchen Island
Heating
- Central
Cooling
- Central Air
Appliances
- Included: Dishwasher
- Laundry: Main Level
Features
- Beamed Ceilings, Cathedral Ceiling(s)
- Flooring: Carpet, Hardwood
- Windows: Double Pane Windows
- Basement: Exterior Entry,Finished,Finished Bath,Full
- Number of fireplaces: 2
- Fireplace features: Gas Log
- Common walls with other units/homes: No Common Walls
Interior area
- Total structure area: 5,728
- Total interior livable area: 5,728 sqft
- Finished area above ground: 3,002
- Finished area below ground: 2,726
Video & virtual tour
Property
Parking
- Total spaces: 3
- Parking features: Garage
- Garage spaces: 3
Accessibility
- Accessibility features: None
Features
- Levels: Two
- Stories: 2
- Patio & porch: Covered, Deck
- Exterior features: None, Boat Lift, Covered Dock/2 Slips, Deepwater Access Dock, Dock, Party Deck
- Pool features: None
- Spa features: None
- Fencing: None
- Has view: Yes
- View description: Lake
- Has water view: Yes
- Water view: Lake
- Waterfront features: Lake Front, Waterfront
- Body of water: Lanier
- Frontage length: Waterfrontage Length(200)
Lot
- Size: 0.97 Acres
- Dimensions: 209 x 200
- Features: Sloped
Details
- Additional structures: None
- Parcel number: 00109 001013A
- Other equipment: None
- Horse amenities: None
Construction
Type & style
- Home type: SingleFamily
- Architectural style: Craftsman
- Property subtype: Single Family Residence, Residential
Materials
- Brick 4 Sides
- Foundation: Concrete Perimeter
- Roof: Shingle
Condition
- Resale
- New construction: No
- Year built: 2007
Utilities & green energy
- Electric: 110 Volts
- Sewer: Septic Tank
- Water: Public
- Utilities for property: Cable Available
Green energy
- Energy efficient items: None
- Energy generation: None
Community & HOA
Community
- Features: None
- Security: Carbon Monoxide Detector(s), Smoke Detector(s)
- Subdivision: None
HOA
- Has HOA: No
Location
- Region: Gainesville
Financial & listing details
- Price per square foot: $323/sqft
- Tax assessed value: $1,229,500
- Annual tax amount: $10,117
- Date on market: 8/13/2026
- Cumulative days on market: 47 days
- Road surface type: Paved
Estimated market value
$1,755,600
$1.67M - $1.84M
$5,229/mo
Price history
| Date | Event | Price |
|---|---|---|
| 8/13/2026 | Listed for sale | $1,850,000+25%$323/sqft |
Source:  FMLS GA #7821040 Report a problem FMLS GA #7821040 Report a problem | ||
| 7/9/2025 | Sold | $1,480,000-1.3%$258/sqft |
Source:  GAMLS #10533263 Report a problem GAMLS #10533263 Report a problem | ||
| 6/18/2025 | Pending sale | $1,500,000$262/sqft |
Source: GAMLS #10533263 Report a problem | ||
| 5/30/2025 | Listed for sale | $1,500,000+66.7%$262/sqft |
Source: GAMLS #10533263 Report a problem | ||
| 7/24/2018 | Sold | $900,000-8.1%$157/sqft |
Source:  FMLS GA #6026463 Report a problem FMLS GA #6026463 Report a problem | ||
| 7/2/2018 | Pending sale | $979,000$171/sqft |
Source: Regis Properties Inc. #6026463 Report a problem | ||
| 6/14/2018 | Listed for sale | $979,000+31.9%$171/sqft |
Source: Regis Properties Inc. #6026463 Report a problem | ||
| 11/3/2009 | Sold | $742,500-17%$130/sqft |
Source: Public Record Report a problem | ||
| 10/2/2009 | Price change | $895,000-5.8%$156/sqft |
Source: Keith Cook #02692973 Report a problem | ||
| 8/16/2009 | Price change | $950,000-4.5%$166/sqft |
Source: Keller Williams Realty Lanier Partners #02692973 Report a problem | ||
| 7/30/2009 | Listed for sale | $995,000+2.2%$174/sqft |
Source: Keller Williams Realty Lanier Partners #02692973 Report a problem | ||
| 4/24/2009 | Sold | $973,676-22.1%$170/sqft |
Source: Public Record Report a problem | ||
| 9/15/2008 | Listing removed | $1,250,000$218/sqft |
Source: SecondSpace #114067 Report a problem | ||
| 7/22/2008 | Listed for sale | $1,250,000+706.5%$218/sqft |
Source: SecondSpace #114067 Report a problem | ||
| 2/28/1997 | Sold | $155,000+154.1%$27/sqft |
Source: Public Record Report a problem | ||
| 12/1/1993 | Sold | $61,000$11/sqft |
Source: Public Record Report a problem | ||
Public tax history
| Year | Property taxes | Tax assessment |
|---|---|---|
| 2025 | $10,117 -12.2% | $491,800 +1.9% |
| 2024 | $11,516 +10.7% | $482,400 +14.6% |
| 2023 | $10,408 +8.4% | $420,760 +13% |
| 2022 | $9,599 -6.1% | $372,200 +0.1% |
| 2021 | $10,217 +2.2% | $371,840 +2.1% |
| 2020 | $9,997 -1.5% | $364,280 +1.8% |
| 2019 | $10,145 +16.4% | $357,720 +15.3% |
| 2018 | $8,717 -1.1% | $310,320 +3% |
| 2017 | $8,811 +24.6% | $301,240 +17% |
| 2016 | $7,071 +8.8% | $257,520 |
| 2015 | $6,499 | $257,520 -17.8% |
| 2014 | $6,499 | $313,240 |
| 2013 | -- | -- |
| 2012 | -- | -- |
| 2011 | -- | -- |
| 2010 | -- | -- |
| 2009 | $6,698 +123.4% | -- |
| 2007 | $2,999 +77.4% | -- |
| 2006 | $1,690 -22.3% | -- |
| 2005 | $2,176 +4.8% | -- |
| 2004 | $2,076 +3% | -- |
| 2003 | $2,016 +14.4% | -- |
| 2002 | $1,762 +1.8% | -- |
| 2001 | $1,731 +3.1% | -- |
| 2000 | $1,680 | $67,900 |
Find assessor info on the county website
Monthly payment
Est. payment
Payment breakdown
Explore the cost of this home by adjusting the details. Changes won't be saved.Climate risks
Neighborhood: 30501
Nearby schools
Schools provided by the listing agent
- Elementary: Sardis
- Middle: Chestatee
- High: Chestatee
Source: FMLS GA. This data may not be complete. We recommend contacting the local school district to confirm school assignments for this home.
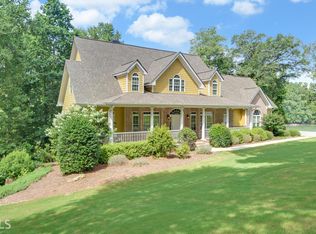
- $1,108,5004 bd5 ba4.1k sqft2243 Boy Scout Camp Rd, Gainesville, GA 30501Off Market
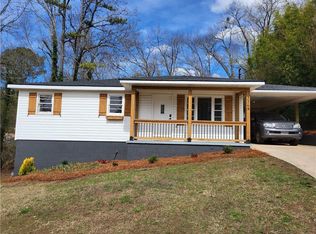
- $1,711,4006 bd4 ba6.1k sqft2261 Boy Scout Camp Rd, Gainesville, GA 30501Off Market
- $260,3003 bd1 ba1.4k sqft2270 Boy Scout Camp Rd, Gainesville, GA 30501Off Market
- $295,0003 bd1 ba864 sqft2268 Boy Scout Camp Rd, Gainesville, GA 30501Sold
Similar homes
- $1,895,0006 bd5 ba6k sqft8575 Anchor On Lanier Ct, Gainesville, GA 30506Active
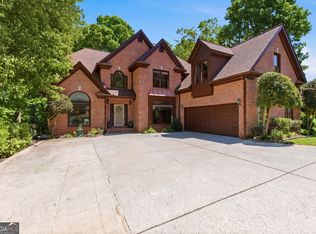
 MLS ID #10758676, Porter Williams Team, BHHS Georgia Properties. GAMLS
 - $1,485,0005 bd3 ba5.6k sqft2600 Ramsey Rd, Gainesville, GA 30501For Sale
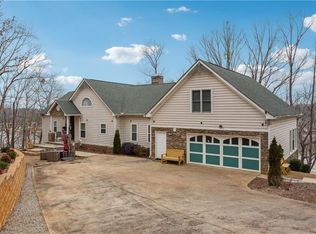
 MLS ID #7755016, Lan Nguyen, Atlanta All Good Realty, LLC.. FMLS GA
 - $1,149,9005 bd6 ba5.1k sqft2819 NE Point Overlook, Gainesville, GA 30501For Sale
 MLS ID #7810667, Chris McCall, Chris McCall Realty, LLC. FMLS GA
 - $1,900,0005 bd5 ba6.4k sqft435 Robertson Rd, Dawsonville, GA 30534Active
 MLS ID #10845324, Matt T Thaxton, Keller Williams Community Partners. GAMLS
 - $1,550,0004 bd5 ba5.7k sqft6205 Random Winds Blf, Gainesville, GA 30506ActiveMLS ID #10829951, Teresa Smith, Keller Williams Realty Atl. Partners. GAMLS
- $1,695,0006 bd7 ba6.3k sqft6303 Ben Parks Rd, Murrayville, GA 30564ActiveMLS ID #10825393, Shellie Watson, Keller Williams Realty Atl. Partners. GAMLS
- $1,999,0004 bd7 ba7.9k sqft6427 Point Twenty Two, Gainesville, GA 30506ActiveMLS ID #10829376, Holly Norman, RE/MAX Center. GAMLS
- $1,450,0004 bd5 ba5.1k sqft3738 Wavespray Ct, Gainesville, GA 30506ActiveMLS ID #10733008, Core Properties, BHHS Georgia Properties. GAMLS
- $2,175,0005 bd5 ba7.9k sqft9020 Old Terry Ford Rd, Gainesville, GA 30506Active Under ContractMLS ID #10705777, Carolyn B Mixon, HomeSmart. GAMLS
- $1,795,0005 bd7 ba4.5k sqft611 Elliott Rd, Dawsonville, GA 30534ActiveMLS ID #10730808, Donna Augello, Harry Norman Realtors. GAMLS
- $1,799,0004 bd6 ba6.2k sqft117 Peninsula Way, Dawsonville, GA 30534ActiveMLS ID #10838791, Danielle M Walls, Keller Williams Community Partners. GAMLS
- $2,490,0005 bd5 ba4.2k sqft3421 Chestatee Rd, Gainesville, GA 30506ActiveMLS ID #10801893, Colin Sawyer, Atlanta Fine Homes - Sotheby's Int'l. GAMLS
- $1,800,0005 bd6 ba5.7k sqft3608 Sunflower Dr, Buford, GA 30519ActiveMLS ID #10780903, Chris Arthur, Keller Williams Realty Atl. Partners. GAMLS
- $2,100,0004 bd5 ba5.1k sqft7180 Westray Rd, Cumming, GA 30028ActiveMLS ID #10849128, Thea Marcacci, Keller Williams Realty Atl. Partners. GAMLS
- $1,399,0005 bd4 ba5.2k sqft9040 Walnut Cove Ct, Gainesville, GA 30506ActiveMLS ID #10801915, Liz Ryan, HomeSmart. GAMLS
- $1,169,0004 bd4 ba4.3k sqft2723 Inglewood Dr, Gainesville, GA 30504Active Under ContractMLS ID #10774572, Rhonda Giarraffa, Century 21 Results. GAMLS
- $1,999,9996 bd5 ba6k sqft3535 Dr Bramblett Rd, Cumming, GA 30028ActiveMLS ID #10775626, Wendy Porter, Virtual Properties Realty.Net. GAMLS
- $2,299,9507 bd8 ba8.5k sqft6225 Random Winds Blf, Gainesville, GA 30506ActiveMLS ID #10667754, Pat Burke, Keller Williams Lanier Partners. GAMLS
- $995,0005 bd6 ba6.3k sqft4638 Manor Dr, Gainesville, GA 30506ActiveMLS ID #10708979, Gina Kendrick, BHHS Georgia Properties. GAMLS
- $1,250,0007 bd7 ba3.1k sqft9315 Meadowbrook Dr, Gainesville, GA 30506ActiveMLS ID #10770757, Mike Jones, U1 Realty. GAMLS
