Skip main navigation
For sale
  • $850,000

    2255 Cedar Ln, Vienna, VA 22182

    4beds
    2,200sqft
    : 
    $5,580/mo
    Get pre-qualified
    Townhouse
    Built in 1969
    1,782 Square Feet Lot
    $836,000 Zestimate®
    $386/sqft
    $206/mo HOA

    What's special

    High ceilingsSoaring ceilingsClassic moldingsTimeless architectural charmFully renovated bathroomsNew flooring throughoutAll-brick federal-style townhouse
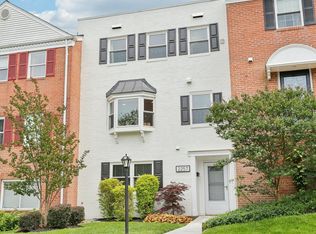
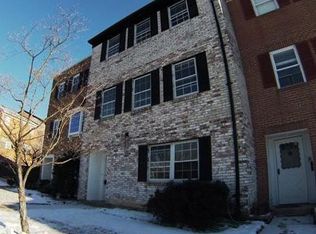
    Welcome to this classical three-level, all-brick Federal-style townhouse in Vienna’s highly sought-after Tysons Manor community! Offering over 2,100 square feet of light-filled living space, this home blends timeless architectural charm and soaring ceilings with an unbeatable location just minutes from Tysons Corner and Metro. Flexible & Functional Floor Plan: Main / Entry Level: Features a light-filled bedroom or private home office with a full bath—ideal for guests, in-laws, or working from home—plus a cozy recreation room with a fireplace that walks out to a private, fully fenced rear patio. Upper Living Levels: Sunlit open living and dining spaces framed by high ceilings, classic moldings, and replacement double-hung windows, along with additional spacious bedrooms including a serene primary suite. 2026 Turn-Key Upgrades & Major Systems: *Fully renovated bathrooms, upgraded kitchen countertops, new dishwasher, fresh custom paint, and new flooring throughout** Roof (2019). Community & Location: Enjoy low-maintenance living with HOA amenities including a community pool, tot lot, and lawn maintenance. Walk or drive in minutes to the W&OD Trail, Tysons Corner Center, Metro, and major commuter routes (I-495, Rt. 123, I-66).
    28 days
    1,159
    51

    Zillow last checked:

    Listing updated:

    Listed by:

    Amal Lafhal 703-473-7100,

    Amal Signature Living 2028028200

    Source: Bright MLS,MLS#: VAFX2331430MLS Logo

      Facts & features

      Interior

      Bedrooms & bathrooms
      • Bedrooms: 4
      • Bathrooms: 3
      • Full bathrooms: 3
      • Main level bathrooms: 1
      • Main level bedrooms: 1
      Basement
      • Area: 0
      Heating
      • Forced Air, Electric
      Cooling
      • Central Air, Electric
      Appliances
      • Included: Dishwasher, Disposal, Dryer, Refrigerator, Cooktop, Washer, Microwave, Electric Water Heater
      • Laundry: Lower Level, Washer In Unit, Hookup, Dryer In Unit, Laundry Chute
      Features
      • Dining Area, Open Floorplan, Kitchen - Table Space, Walk-In Closet(s)
      • Flooring: Laminate, Ceramic Tile
      • Has basement: No
      • Number of fireplaces: 1
      • Fireplace features: Electric
      Interior area
      • Total structure area: 2,200
      • Total interior livable area: 2,200 sqft
      • Finished area above ground: 2,200
      Video & virtual tour

      Property

      Parking
      • Parking features: Paved, Assigned, Off Street, Parking Lot
      • Details: Assigned Parking, Assigned Space #: 2255
      Accessibility
      • Accessibility features: None
      Features
      • Levels: Three
      • Stories: 3
      • Exterior features: Sidewalks, Street Lights
      • Pool features: Community
      • Fencing: Full,Privacy,Back Yard,Wood
      Lot
      • Size: 1,782 Square Feet
      • Features: Rear Yard
      Details
      • Additional structures: Above Grade
      • Parcel number: 0394 14030040
      • Zoning: 212
      • Special conditions: Standard

      Construction

      Type & style
      • Home type: Townhouse
      • Architectural style: Colonial
      • Property subtype: Townhouse
      Materials
      • Brick
      • Foundation: Concrete Perimeter
      • Roof: Asphalt,Composition
      Condition
      • Very Good
      • New construction: No
      • Year built: 1969
      • Major remodel year: 2026

      Utilities & green energy

      • Sewer: Public Sewer
      • Water: Public
      • Utilities for property: Electricity Available, Sewer Available, Water Available, Cable

      Community & HOA

      Community
      • Features: Pool
      • Security: Main Entrance Lock
      • Subdivision: Tysons Manor
      HOA
      • Has HOA: Yes
      • Amenities included: Pool, Picnic Area, Tot Lots/Playground
      • Services included: Pool(s), Common Area Maintenance, Lawn Care Front, Road Maintenance, Snow Removal, Trash
      • HOA fee: $618 quarterly
      • HOA name: TYSONS MANOR
      Location
      • Region: Vienna

      Financial & listing details

      • Price per square foot: $386/sqft
      • Tax assessed value: $732,870
      • Annual tax amount: $8,453
      • Date on market: 7/31/2026
      • Listing agreement: Exclusive Right To Sell
      • Listing terms: Cash,Conventional,FHA
      • Ownership: Fee Simple

        Estimated market value

        $836,000

        $794,000 - $878,000

        $3,423/mo

        Price history

        DateEventPrice
        7/31/2026Listed for sale$850,000+55.4%$386/sqft
        Source: Bright MLS #VAFX2331430 Report a problem
        7/24/2020Sold$547,000+28689.5%$249/sqft
        Source: Public Record Report a problem
        6/11/2014Listing removed$2,250$1/sqft
        Source: Keller Williams Realty #FX8338309 Report a problem
        5/5/2014Listed for rent$2,250$1/sqft
        Source: Keller Williams Realty #FX8338309 Report a problem
        5/7/2013Listing removed$2,250$1/sqft
        Source: Keller Williams Marketcenter 375 #FX8069608 Report a problem
        5/2/2013Listed for rent$2,250$1/sqft
        Source: Keller Williams Marketcenter 375 #FX8069608 Report a problem
        1/16/2010Listing removed$1,900$1/sqft
        Source: Jim Quinn #FX7192467 Report a problem
        12/13/2009Price change$1,900-11.6%$1/sqft
        Source: Jim Quinn #FX7192467 Report a problem
        11/1/2009Listed for sale$2,150-99.3%$1/sqft
        Source: Jim Quinn #FX7192467 Report a problem
        3/3/2003Sold$287,000$130/sqft
        Source: Public Record Report a problem

        Public tax history

        YearProperty taxesTax assessment
        2025$7,993 +8.4%$691,420 +8.7%
        2024$7,372 +7.5%$636,310 +4.7%
        2023$6,859 -4.1%$607,840 -2.8%
        2022$7,150 $625,280 +9.2%
        2021-- $572,730 +9.6%
        2020$6,184 +1%$522,490 +1%
        2019$6,124 +5.5%$517,490 +5.5%
        2018$5,806 +1.9%$490,580
        2017$5,696 +0.2%$490,580
        2016$5,683 +8.6%$490,580 +4.6%
        2015$5,235 +2.4%$469,120 +2.2%
        2014$5,112 $459,120 +6.7%
        2013-- $430,490 +4.4%
        2012-- $412,280 +4.2%
        2011-- $395,580 +5.9%
        2010-- $373,430
        2009-- $373,430 -13.4%
        2008-- $431,010 -0.4%
        2007-- $432,540 +69.5%
        2003-- $255,210 +20%
        2002-- $212,675 +20%
        2001-- $177,230
        Find assessor info on the county website

        Monthly payment

        Est. payment

        Payment breakdown

        Explore the cost of this home by adjusting the details. Changes won't be saved.
        All calculations are estimates and provided by Zillow, Inc. for informational purposes only. Actual amounts may vary.
        HOA fees may include property taxes on listings classified as Co-Ops. Contact the listing agent and/or owner for fee details.
        See how much you could borrow to make a competitive offer.

        Climate risks

        Neighborhood: 22182

        Getting around

        35 / 100
        Car-Dependent
        58 / 100
        Bikeable

        Nearby schools

        GreatSchools rating
        Schools provided by the listing agent
        • Elementary: Stenwood
        • Middle: Kilmer
        • High: Marshall
        • District: Fairfax County Public Schools

        Source: Bright MLS. This data may not be complete. We recommend contacting the local school district to confirm school assignments for this home.

        A local agent can set up tours, give advice and negotiate with sellers.

        Browse local experts