Make the most of the summer at your own private sanctuary in this stunning two-story home on a nearly half acre lot with a thoughtfully designed backyard oasis that is sure to deliver memories for years to come! The centerpiece is a 22x45 ft saltwater pool with a waterslide, and a UV filtration system for easy and cost-effective upkeep. Adjacent to the pool is a saltwater hot tub, also UV filtered. Entertain with ease under the pergola beside a striking outdoor fireplace, or enjoy meals al fresco in the covered outdoor kitchen, equipped with a premium Viking cooktop and grill, and an under-counter fridge. The entire space is surrounded by wrought iron fencing and enhanced by extensive accent lighting, a beautiful granite fountain, and an integrated sound system, all creating an unmatched resort-style ambiance. Inside, soaring 18 ft ceilings in the foyer and living room direct you to a wall of windows framing the backyard retreat. The main level has everything you need: formal and informal living and dining spaces, gas fireplaces in both living areas, a well-appointed kitchen with granite countertops and high-end stainless appliances, and a spacious primary suite featuring dual vanities, a jetted tub, tile shower, and oversized walk-in closet. Step directly onto the maintenance-free deck for easy access to your outdoor paradise. Upstairs you'll find three additional bedrooms and a loft. One bedroom has a private bath, while the other two share a Jack-and-Jill. The walkout lower level boasts a large family room with the third indoor fireplace, a theater/game room, wet bar, two more bedrooms, and abundant storage. The heated, finished garage with epoxy flooring completes this one-of-a-kind home designed for comfort, entertaining, and easy living.
Closed
$810,000
2255 Chelmsford Ln, Saint Cloud, MN 56301
6beds
5,239sqft
Single Family Residence
Built in 2006
0.48 Acres Lot
$830,700 Zestimate®
$155/sqft
$3,537 Estimated rent
Home value
$830,700
$748,000 - $922,000
$3,537/mo
Zestimate® history
Owner options
List your home for rent
$3,537/mo
Rent Zestimate®
Find your next renter with Zillow Rental Manager. Plus, with online applications, you can quickly screen prospective tenants – for free.
$3,537/mo
Rent Zestimate®
Refinance and save
$5,010/mo
Est. payment
Refinancing to a lower rate could help reduce your monthly payments and save thousands over the life of the loan.
$5,010/mo
Est. payment
Explore your selling options
Work with a Zillow partner agent
Leverage their expertise and Zillow's premium Showcase listings to get your home seen by more buyers.
Get startedList with your own agent
Get your home in front of millions of buyers by listing it on Zillow.
Learn how to do itSell it yourself
Take full control of how buyers see your home on Zillow by listing For Sale by Owner (FSBO).
List your homeWhat's special
Zillow last checked:
Listing updated:
Listed by:
Matt Wieber 320-267-6373,
Agency North Real Estate, Inc
Bought with:
Matt Wieber
Agency North Real Estate, Inc
Source: NorthstarMLS as distributed by MLS GRID,MLS#: 6755592
Facts & features
Interior
Bedrooms & bathrooms
- Bedrooms: 6
- Bathrooms: 5
- Full bathrooms: 4
- 1/2 bathrooms: 1
Bedroom
- Level: Main
- Area: 266 Square Feet
- Dimensions: 19x14
Bedroom 2
- Level: Upper
- Area: 209 Square Feet
- Dimensions: 19x11
Bedroom 3
- Level: Upper
- Area: 210 Square Feet
- Dimensions: 15x14
Bedroom 4
- Level: Upper
- Area: 169 Square Feet
- Dimensions: 13x13
Bedroom 5
- Level: Lower
- Area: 196 Square Feet
- Dimensions: 14x14
Bedroom 6
- Level: Lower
- Area: 169 Square Feet
- Dimensions: 13x13
Other
- Level: Lower
- Area: 130 Square Feet
- Dimensions: 13x10
Dining room
- Level: Main
- Area: 182 Square Feet
- Dimensions: 14x13
Family room
- Level: Main
- Area: 196 Square Feet
- Dimensions: 14x14
Family room
- Level: Lower
- Area: 494 Square Feet
- Dimensions: 26x19
Informal dining room
- Level: Main
- Area: 120 Square Feet
- Dimensions: 12x10
Kitchen
- Level: Main
- Area: 196 Square Feet
- Dimensions: 14x14
Living room
- Level: Main
- Area: 304 Square Feet
- Dimensions: 19x16
Loft
- Level: Upper
- Area: 99 Square Feet
- Dimensions: 11x9
Media room
- Level: Lower
- Area: 169 Square Feet
- Dimensions: 13x13
Recreation room
- Level: Lower
- Area: 156 Square Feet
- Dimensions: 13x12
Heating
- Forced Air, In-Floor Heating
Cooling
- Central Air
Appliances
- Included: Air-To-Air Exchanger, Central Vacuum, Cooktop, Dishwasher, Disposal, Dryer, Exhaust Fan, Microwave, Refrigerator, Wall Oven, Washer
- Laundry: Main Level, Sink
Features
- Central Vacuum
- Basement: Finished,Full,Walk-Out Access
- Number of fireplaces: 4
- Fireplace features: Amusement Room, Brick, Family Room, Gas, Living Room, Other, Stone, Wood Burning
Interior area
- Total structure area: 5,239
- Total interior livable area: 5,239 sqft
- Finished area above ground: 3,339
- Finished area below ground: 1,900
Property
Parking
- Total spaces: 3
- Parking features: Attached, Garage Door Opener, Heated Garage, Insulated Garage
- Attached garage spaces: 3
- Has uncovered spaces: Yes
- Details: Garage Dimensions (26x40)
Accessibility
- Accessibility features: None
Features
- Levels: Two
- Stories: 2
- Patio & porch: Composite Decking, Covered, Deck, Patio
- Has private pool: Yes
- Pool features: In Ground, Heated, Outdoor Pool
- Fencing: Split Rail
Lot
- Size: 0.48 Acres
- Dimensions: 98 x 136 x 165 x 210
- Features: Corner Lot
Details
- Additional structures: Storage Shed
- Foundation area: 2196
- Parcel number: 82515420468
- Zoning description: Residential-Single Family
Construction
Type & style
- Home type: SingleFamily
- Property subtype: Single Family Residence
Materials
- Roof: Age 8 Years or Less,Asphalt
Condition
- New construction: No
- Year built: 2006
Utilities & green energy
- Gas: Natural Gas
- Sewer: City Sewer/Connected
- Water: City Water/Connected
Community & HOA
Community
- Subdivision: Walden Woods
HOA
- Has HOA: No
Location
- Region: Saint Cloud
Financial & listing details
- Price per square foot: $155/sqft
- Tax assessed value: $715,400
- Annual tax amount: $10,202
- Date on market: 7/15/2025
- Cumulative days on market: 158 days
Price history
| Date | Event | Price |
|---|---|---|
| 11/21/2025 | Sold | $810,000-2.4%$155/sqft |
Source:  NorthstarMLS as distributed by MLS GRID #6755592 Report a problem NorthstarMLS as distributed by MLS GRID #6755592 Report a problem | ||
| 10/23/2025 | Pending sale | $829,900$158/sqft |
Source: NorthstarMLS as distributed by MLS GRID #6755592 Report a problem | ||
| 9/15/2025 | Price change | $829,900-2.4%$158/sqft |
Source: NorthstarMLS as distributed by MLS GRID #6755592 Report a problem | ||
| 7/15/2025 | Listed for sale | $849,900-1.1%$162/sqft |
Source: NorthstarMLS as distributed by MLS GRID #6755592 Report a problem | ||
| 7/11/2025 | Listing removed | $859,000$164/sqft |
Source: NorthstarMLS as distributed by MLS GRID #6717518 Report a problem | ||
| 7/2/2025 | Price change | $859,000-4.5%$164/sqft |
Source: NorthstarMLS as distributed by MLS GRID #6717518 Report a problem | ||
| 5/14/2025 | Listed for sale | $899,900-5.3%$172/sqft |
Source: NorthstarMLS as distributed by MLS GRID #6717518 Report a problem | ||
| 1/1/2024 | Listing removed | -- |
Source: NorthstarMLS as distributed by MLS GRID #6424594 Report a problem | ||
| 8/28/2023 | Listed for sale | $950,000+50.8%$181/sqft |
Source: NorthstarMLS as distributed by MLS GRID #6424594 Report a problem | ||
| 6/28/2019 | Sold | $630,000-3.1%$120/sqft |
Source: NorthstarMLS as distributed by MLS GRID #5219122 Report a problem | ||
| 5/29/2019 | Pending sale | $649,900$124/sqft |
Source: Coldwell Banker Burnet - St. Cloud / Sartell #5219122 Report a problem | ||
| 4/25/2019 | Listed for sale | $649,900-13.2%$124/sqft |
Source: Coldwell Banker Burnet - St. Cloud / Sartell #5219122 Report a problem | ||
| 12/17/2018 | Listing removed | $749,000$143/sqft |
Source: Coldwell Banker Burnet - St. Cloud / Sartell #4844170 Report a problem | ||
| 4/11/2018 | Price change | $749,000-11.8%$143/sqft |
Source: Coldwell Banker Burnet - St. Cloud / Sartell #4844170 Report a problem | ||
| 6/18/2017 | Listed for sale | $849,000+25.8%$162/sqft |
Source: Coldwell Banker Burnet - St. Cloud / Sartell #4844170 Report a problem | ||
| 4/5/2007 | Sold | $675,000$129/sqft |
Source: Agent Provided Report a problem | ||
Public tax history
| Year | Property taxes | Tax assessment |
|---|---|---|
| 2025 | $10,194 +1.6% | $715,400 |
| 2024 | $10,038 +5.6% | $715,400 +7.1% |
| 2023 | $9,508 +3.6% | $668,000 +8.8% |
| 2022 | $9,176 | $614,100 |
| 2021 | $9,176 -0.1% | $614,100 +2.6% |
| 2020 | $9,188 | $598,400 |
| 2019 | $9,188 -1.5% | $598,400 +2.6% |
| 2018 | $9,328 +27335.3% | $583,000 +9.7% |
| 2017 | $34 -99.6% | $531,400 |
| 2016 | $8,000 | -- |
| 2015 | $8,000 | -- |
| 2014 | $8,000 +11.6% | -- |
| 2013 | $7,166 -1% | -- |
| 2012 | $7,240 -4.5% | -- |
| 2011 | $7,578 +2.5% | -- |
| 2010 | $7,390 -4.1% | -- |
| 2009 | $7,704 +9.7% | -- |
| 2008 | $7,024 +18.7% | -- |
| 2007 | $5,918 +960.6% | -- |
| 2006 | $558 +21.8% | -- |
| 2005 | $458 +18.8% | -- |
| 2003 | $385 -8.2% | -- |
| 2002 | $420 -16% | -- |
| 2001 | $500 +4.6% | -- |
| 2000 | $478 | -- |
Find assessor info on the county website
Neighborhood: 56301
Nearby homes
- $540,9005 bd4 ba4.7k sqft2253 Chelmsford Ln, Saint Cloud, MN 56301Off Market
- $841,6005 bd4 ba6.2k sqft2200 Chelmsford Blvd, Saint Cloud, MN 56301Off Market
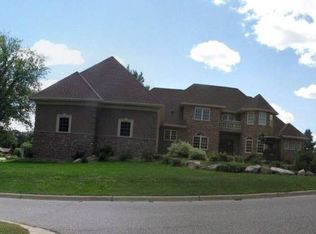
- $593,5004 bd4 ba3.9k sqft2249 Chelmsford Ln, Saint Cloud, MN 56301Sold
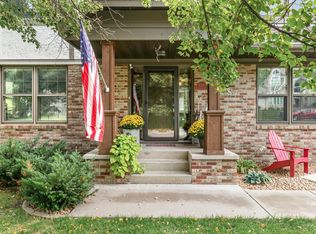
- $667,5005 bd3 ba6 sqft2200 Chelmsford Blvd N, Saint Cloud, MN 56301Off Market
- $546,0004 bd4 ba3.2k sqft2202 Chelmsford Ln, Saint Cloud, MN 56301Off Market
- $402,3002 bd3 ba1.7k sqft2250 Chelmsford Ln, Saint Cloud, MN 56301Off Market
- $561,1004 bd3 ba2.8k sqft2201 Chelmsford Ln, Saint Cloud, MN 56301Off Market
- $533,5001 bd2 ba2.2k sqft2247 Chelmsford Ln, Saint Cloud, MN 56301Off Market
Nearby schools
GreatSchools rating
- 3/10Oak Hill Community Elementary SchoolGrades: PK-5Distance: 1.1 mi
- 3/10South Junior High SchoolGrades: 6-8Distance: 2.1 mi
- 3/10Technical Senior High SchoolGrades: 9-12Distance: 1.7 mi
Get a cash offer in 3 minutes
Find out how much your home could sell for in as little as 3 minutes with a no-obligation cash offer.
Estimated market value
$830,700
Get a cash offer in 3 minutes
Find out how much your home could sell for in as little as 3 minutes with a no-obligation cash offer.
Estimated market value
$830,700
- Minnesota
- Stearns County
- Saint Cloud
- 56301
- 2255 Chelmsford Ln
Nearby cities
Nearby neighborhoods
Nearby zip codes
Other Saint Cloud Topics
