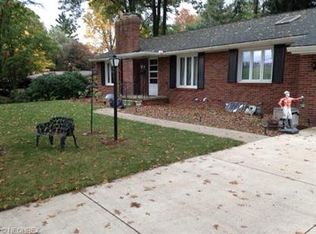
This house has 3 C's...Charming, Cozy, Convenient...located in north end of Wooster with views of Kinney Fields Walking paths, close to retail, medical, schools, athletic fields and prime viewing of the annual 4th of July Fireworks! The creamy yellow exterior welcomes you home and cozy one floor living ranch house offers just the "right" size of living space...not too big and not too small as Goldilocks would tell you. Very well maintained smoke and pet free home features a carpeted living room with large picture window to view the sunsets, updated eat-in kitchen with granite counter tops, ceramic back splash, island seating and easy access to patio with pergola for grilling, entertaining or just sitting enjoying the neighborhood view. Laundry is located on main floor convenient to half bath area. Three bedrooms feature hardwood floors and closet space. Full bath has high counter sink, walk in shower and comfort height commodes. Full basement is unfinished but if you need more room finishing would add more livable space. Two car attached garage provides one step access to house. Nicely landscaped with mature trees and easy mowing. This house is worth touring...don't wait...contact your favorite real estate agent ASAP and set up your private tour!
Closed
$253,000
2255 Christmas Run Blvd, Wooster, OH 44691
3beds
1,224sqft
Single Family Residence
Built in 1956
0.32 Acres Lot
$268,300 Zestimate®
$207/sqft
$1,645 Estimated rent
Home value
$268,300
$223,000 - $322,000
$1,645/mo
Zestimate® history
Owner options
List your home for rent
$1,645/mo
Rent Zestimate®
Find your next renter with Zillow Rental Manager. Plus, with online applications, you can quickly screen prospective tenants – for free.
$1,645/mo
Rent Zestimate®
Refinance and save
$1,588/mo
Est. payment
Refinancing to a lower rate could help reduce your monthly payments and save thousands over the life of the loan.
$1,588/mo
Est. payment
Explore your selling options
Work with a Zillow partner agent
Leverage their expertise and Zillow's premium Showcase listings to get your home seen by more buyers.
Get startedList with your own agent
Get your home in front of millions of buyers by listing it on Zillow.
Learn how to do itSell it yourself
Take full control of how buyers see your home on Zillow by listing For Sale by Owner (FSBO).
List your homeWhat's special
Island seatingTwo car attached garageCozy one floor livingViews of kinney fieldsEasy mowingLarge picture windowComfort height commodes
Zillow last checked:
Listing updated:
Listed by:
Martha Bollinger marthabollinger@howardhanna.com330-464-1600,
Howard Hanna
Bought with:
Karen Williams, 2019002860
Howard Hanna
Source: MLS Now,MLS#: 5091960Originating MLS: Wayne Holmes Association of REALTORS
Facts & features
Interior
Bedrooms & bathrooms
- Bedrooms: 3
- Bathrooms: 2
- Full bathrooms: 1
- 1/2 bathrooms: 1
- Main level bathrooms: 2
- Main level bedrooms: 3
Bedroom
- Description: Flooring: Hardwood
- Features: Window Treatments
- Level: First
- Dimensions: 11 x 9
Bedroom
- Description: Flooring: Hardwood
- Features: Window Treatments
- Level: First
- Dimensions: 13 x 9
Bedroom
- Description: Flooring: Hardwood
- Features: Window Treatments
- Level: First
- Dimensions: 13 x 11
Bathroom
- Description: Flooring: Luxury Vinyl Tile
- Level: First
- Dimensions: 9 x 4
Bathroom
- Description: walk in shower,Flooring: Luxury Vinyl Tile
- Level: First
- Dimensions: 10 x 5
Eat in kitchen
- Description: Flooring: Laminate
- Features: Granite Counters, Stone Counters, Window Treatments
- Level: First
- Dimensions: 18 x 15
Laundry
- Description: Enclosed laundry in 1/2 bath,Flooring: Luxury Vinyl Tile
- Level: First
- Dimensions: 7 x 3
Living room
- Description: Flooring: Carpet
- Features: Window Treatments
- Level: First
- Dimensions: 17 x 13
Heating
- Forced Air, Gas
Cooling
- Attic Fan, Central Air, Ceiling Fan(s)
Appliances
- Included: Dryer, Dishwasher, Disposal, Microwave, Range, Refrigerator, Washer
- Laundry: Laundry Closet, Main Level
Features
- Ceiling Fan(s), Eat-in Kitchen, Granite Counters, Stone Counters
- Basement: Full
- Has fireplace: No
Interior area
- Total structure area: 1,224
- Total interior livable area: 1,224 sqft
- Finished area above ground: 1,224
- Finished area below ground: 0
Property
Parking
- Parking features: Attached, Concrete, Garage
- Attached garage spaces: 2
Features
- Levels: One
- Stories: 1
- Patio & porch: Covered, Patio
- Exterior features: Rain Gutters
Lot
- Size: 0.32 Acres
- Features: Corner Lot, City Lot, Front Yard
Details
- Additional structures: Shed(s)
- Parcel number: 6800530000
Construction
Type & style
- Home type: SingleFamily
- Architectural style: Ranch
- Property subtype: Single Family Residence
Materials
- Vinyl Siding
- Roof: Asphalt,Fiberglass
Condition
- Updated/Remodeled
- Year built: 1956
Utilities & green energy
- Sewer: Public Sewer
- Water: Public
Community & HOA
Community
- Security: Security System, Smoke Detector(s)
- Subdivision: Holmes Enterprises Co All
HOA
- Has HOA: No
Location
- Region: Wooster
Financial & listing details
- Price per square foot: $207/sqft
- Tax assessed value: $165,640
- Annual tax amount: $2,404
- Date on market: 1/1/2025
- Cumulative days on market: 13 days
- Listing agreement: Exclusive Right To Sell
- Listing terms: Cash,Conventional,FHA,VA Loan
Price history
| Date | Event | Price |
|---|---|---|
| 2/6/2025 | Sold | $253,000-2.7%$207/sqft |
Source: MLS Now #5091960 Report a problem | ||
| 1/14/2025 | Pending sale | $260,000$212/sqft |
Source: MLS Now #5091960 Report a problem | ||
| 1/6/2025 | Contingent | $260,000$212/sqft |
Source: MLS Now #5091960 Report a problem | ||
| 1/1/2025 | Listed for sale | $260,000+79.3%$212/sqft |
Source: MLS Now #5091960 Report a problem | ||
| 12/12/2005 | Sold | $145,000+141.7%$118/sqft |
Source: Public Record Report a problem | ||
| 1/4/2005 | Sold | $60,000$49/sqft |
Source: Public Record Report a problem | ||
Public tax history
| Year | Property taxes | Tax assessment |
|---|---|---|
| 2024 | $1,999 -1.2% | $57,970 |
| 2023 | $2,024 +8.2% | $57,970 +30% |
| 2022 | $1,870 -3.1% | $44,600 |
| 2021 | $1,929 +5.5% | $44,600 |
| 2020 | $1,829 +2.5% | $44,600 +5.3% |
| 2019 | $1,785 -0.3% | $42,350 |
| 2018 | $1,790 +0.6% | $42,350 |
| 2017 | $1,779 -4% | $42,350 +3.4% |
| 2016 | $1,853 +1.9% | $40,970 |
| 2015 | $1,820 0% | $40,970 |
| 2014 | $1,820 +0.1% | $40,970 +1.1% |
| 2013 | $1,818 +0% | $40,540 |
| 2012 | $1,818 +0.1% | $40,540 |
| 2011 | $1,816 -0.6% | $40,540 -4% |
| 2010 | $1,827 -10.6% | $42,240 |
| 2009 | $2,043 +0% | $42,240 |
| 2008 | $2,042 +5.1% | $42,240 +8.7% |
| 2007 | $1,943 +1.4% | $38,870 |
| 2006 | $1,917 | $38,870 +30.8% |
| 2005 | -- | $29,720 +8.9% |
| 2004 | $1,404 +12.2% | $27,280 |
| 2003 | $1,251 +2.4% | $27,280 |
| 2002 | $1,221 -5.6% | $27,280 -2.4% |
| 2001 | $1,295 -0.1% | $27,950 |
| 2000 | $1,296 | $27,950 |
Find assessor info on the county website
Neighborhood: 44691
Nearby homes
- $276,7003 bd2 ba1.4k sqft406 W Highland Ave, Wooster, OH 44691Off Market
- $280,7003 bd3 ba1.7k sqft2243 Christmas Run Blvd, Wooster, OH 44691Off Market
- $3,160-- bd-- ba-- sqft2243 Christmas Run Blvd, Wooster, OH 44691Off Market
- $237,4002 bd2 ba960 sqft2256 Christmas Run Blvd, Wooster, OH 44691Off Market

- $236,5002 bd2 ba1.5k sqft2423 Christmas Run Blvd, Wooster, OH 44691Off Market
- $255,2003 bd2 ba1.4k sqft2233 Christmas Run Blvd, Wooster, OH 44691Off Market
- $339,3004 bd2 ba2.5k sqft350 W Highland Ave, Wooster, OH 44691Off Market
- $234,8003 bd2 ba1.4k sqft405 W Highland Ave, Wooster, OH 44691Off Market
Nearby schools
GreatSchools rating
- 8/10Edgewood Middle SchoolGrades: 5-7Distance: 0.6 mi
- 5/10Wooster High SchoolGrades: 8-12Distance: 0.6 mi
- 4/10Cornerstone Elementary SchoolGrades: K-4Distance: 1.6 mi
Schools provided by the listing agent
- District: Wooster City - 8510
Source: MLS Now. This data may not be complete. We recommend contacting the local school district to confirm school assignments for this home.
Get a cash offer in 3 minutes
Find out how much your home could sell for in as little as 3 minutes with a no-obligation cash offer.
Estimated market value
$268,300
Get a cash offer in 3 minutes
Find out how much your home could sell for in as little as 3 minutes with a no-obligation cash offer.
Estimated market value
$268,300
- Ohio
- Wayne County
- Wooster
- 44691
- 2255 Christmas Run Blvd
Nearby cities
Nearby zip codes
Other Wooster Topics
