Historic craftsman bungalow with huge potential, yet move in ready! Nestled in the serene Fairmount neighborhood, this 3-bedroom, 2-bathroom residence offers a rare blend of historic charm and thoughtful updates.This home has retained much of its original character! Original hardwood floors, ceiling moldings, numerous built in cabinets, wood windows, claw foot tub, high ceilings, and more! This is the front porch you have dreamed of! Hang a porch swing and enjoy your morning coffee, or a relaxing evening. Lots of fun charm in this home with modern updates. Kitchen has Granite, farm style sink, and newer appliances. New Shower in primary bathroom. Front room has been used as a bedroom, while it does not have a closet, it is a great size and could be used as a second living area, media room or office. Breakfast nook currently houses the fridge, but would be a great spot for a built in booth! Many updates have been done which give you a great head start on doing any further upgrades! Most of the wiring was redone in 2020, and most of the plumbing has been updated to PEX, PVC or copper. Foundation work has been completed with a transferrable warranty. Roof is less than 10 years old. This lovingly maintained home is more than just a place to live—it’s a piece of history ready to welcome its next chapter. Fridge stays.
Sold
Price Unknown
2255 College Ave, Fort Worth, TX 76110
3beds
1,530sqft
Duplex, Single Family Residence
Built in 1928
5,488 Square Feet Lot
$313,900 Zestimate®
$--/sqft
$2,115 Estimated rent
Home value
$313,900
$289,000 - $339,000
$2,115/mo
Zestimate® history
Owner options
List your home for rent
$2,115/mo
Rent Zestimate®
Find your next renter with Zillow Rental Manager. Plus, with online applications, you can quickly screen prospective tenants – for free.
$2,115/mo
Rent Zestimate®
Refinance and save
Refinancing to a lower rate could help reduce your monthly payments and save thousands over the life of the loan.
Explore your selling options
Work with a Zillow partner agent
Leverage their expertise and Zillow's premium Showcase listings to get your home seen by more buyers.
Get startedList with your own agent
Get your home in front of millions of buyers by listing it on Zillow.
Learn how to do itSell it yourself
Take full control of how buyers see your home on Zillow by listing For Sale by Owner (FSBO).
List your homeWhat's special
Newer appliancesHigh ceilingsOriginal hardwood floorsWood windowsBuilt in cabinetsClaw foot tubCeiling moldings
Zillow last checked:
Listing updated:
Listed by:
Scott Sammons 0435376 817-269-5084,
Scott Sammons Real Estate 817-269-5084
Bought with:
John Staab
Motive Real Estate Group
Source: NTREIS,MLS#: 20952474
Facts & features
Interior
Bedrooms & bathrooms
- Bedrooms: 3
- Bathrooms: 2
- Full bathrooms: 2
Primary bedroom
- Level: First
- Dimensions: 14 x 13
Bedroom
- Level: First
- Dimensions: 14 x 12
Bedroom
- Level: First
- Dimensions: 14 x 12
Breakfast room nook
- Level: First
- Dimensions: 8 x 6
Dining room
- Features: Built-in Features
- Level: First
- Dimensions: 15 x 13
Kitchen
- Features: Built-in Features, Galley Kitchen, Granite Counters
- Level: First
- Dimensions: 14 x 10
Living room
- Level: First
- Dimensions: 14 x 13
Heating
- Central, Natural Gas
Cooling
- Central Air, Ceiling Fan(s), Electric
Appliances
- Included: Dishwasher, Electric Oven, Disposal, Microwave
- Laundry: Washer Hookup, Electric Dryer Hookup, Laundry in Utility Room
Features
- Built-in Features, Chandelier, Decorative/Designer Lighting Fixtures, Paneling/Wainscoting, Natural Woodwork
- Flooring: Ceramic Tile, Wood
- Has basement: No
- Number of fireplaces: 1
- Fireplace features: Decorative
Interior area
- Total interior livable area: 1,530 sqft
Property
Parking
- Total spaces: 1
- Parking features: Attached Carport, Driveway
- Carport spaces: 1
- Has uncovered spaces: Yes
Features
- Levels: One
- Stories: 1
- Patio & porch: Covered
- Exterior features: Private Yard
- Pool features: None
- Fencing: Back Yard,Wood
Lot
- Size: 5,488 Square Feet
- Features: Interior Lot, Few Trees
Details
- Parcel number: 00172928
Construction
Type & style
- Home type: SingleFamily
- Architectural style: Craftsman
- Property subtype: Duplex, Single Family Residence
- Attached to another structure: Yes
Materials
- Foundation: Pillar/Post/Pier
- Roof: Composition
Condition
- Year built: 1928
Utilities & green energy
- Sewer: Public Sewer
- Water: Public
- Utilities for property: Sewer Available, Water Available
Community & HOA
Community
- Subdivision: Bellevue Hill Add
HOA
- Has HOA: No
Location
- Region: Fort Worth
Financial & listing details
- Tax assessed value: $300,619
- Annual tax amount: $6,185
- Date on market: 5/30/2025
- Cumulative days on market: 10 days
- Listing terms: Cash,Conventional,FHA,VA Loan
Price history
| Date | Event | Price |
|---|---|---|
| 7/10/2025 | Sold | -- |
Source: NTREIS #20952474 Report a problem | ||
| 6/16/2025 | Pending sale | $329,900$216/sqft |
Source: NTREIS #20952474 Report a problem | ||
| 6/9/2025 | Contingent | $329,900$216/sqft |
Source: NTREIS #20952474 Report a problem | ||
| 6/8/2025 | Listed for sale | $329,900$216/sqft |
Source: NTREIS #20952474 Report a problem | ||
| 6/3/2025 | Contingent | $329,900$216/sqft |
Source: NTREIS #20952474 Report a problem | ||
| 5/30/2025 | Listed for sale | $329,900$216/sqft |
Source: NTREIS #20952474 Report a problem | ||
Public tax history
| Year | Property taxes | Tax assessment |
|---|---|---|
| 2025 | $4,520 -0.5% | $300,619 -17.7% |
| 2024 | $4,542 +77% | $365,160 -8.6% |
| 2023 | $2,567 -8.3% | $399,572 +75.3% |
| 2022 | $2,799 -48.7% | $228,000 |
| 2021 | $5,459 -2% | $228,000 |
| 2020 | $5,569 +89.8% | $228,000 |
| 2019 | $2,933 -46.5% | $228,000 +1.6% |
| 2018 | $5,483 +9.3% | $224,400 +8.4% |
| 2017 | $5,015 +0.4% | $207,054 -7% |
| 2016 | $4,996 +7.4% | $222,552 +22.3% |
| 2015 | $4,654 | $181,900 |
| 2014 | $4,654 | $181,900 +5.3% |
| 2013 | -- | $172,700 +3.2% |
| 2012 | -- | $167,400 +1.7% |
| 2011 | -- | $164,600 +10.6% |
| 2010 | -- | $148,800 +5.7% |
| 2009 | -- | $140,800 |
| 2008 | -- | $140,800 +2.8% |
| 2007 | -- | $137,000 +29.6% |
| 2006 | -- | $105,700 +31.8% |
| 2005 | -- | $80,200 |
| 2004 | -- | $80,200 +16.4% |
| 2003 | -- | $68,900 +21.5% |
| 2002 | -- | $56,700 +1.8% |
| 2001 | -- | $55,700 +60.5% |
| 2000 | -- | $34,700 |
Find assessor info on the county website
Neighborhood: Fairmount
Nearby homes
- $325,0002 bd1 ba1.3k sqft2251 College Ave, Fort Worth, TX 76110Off Market
- $358,4002 bd2 ba1.2k sqft2257 College Ave, Fort Worth, TX 76110Off Market
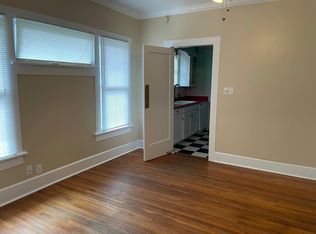
- $--2 bd2 ba1.2k sqft2257 College Ave #2257, Fort Worth, TX 76110Off Market
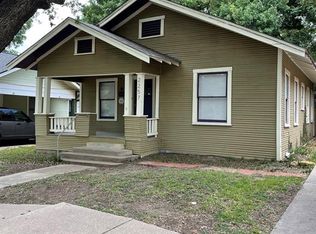
- $378,5003 bd1 ba1.5k sqft2245 College Ave, Fort Worth, TX 76110Off Market
- $260,0002 bd1 ba1.4k sqft2252 Alston Ave, Fort Worth, TX 76110Off Market
- $502,4001 bd1 ba2.3k sqft2248 Alston Ave, Fort Worth, TX 76110Off Market
- $260,000-- bd-- ba1.4k sqft2256 Alston Ave, Fort Worth, TX 76110Off Market
- $432,3003 bd1 ba1.9k sqft2241 College Ave, Fort Worth, TX 76110Off Market
Nearby schools
GreatSchools rating
- 5/10Daggett Elementary SchoolGrades: PK-5Distance: 0.1 mi
- 2/10Daggett Middle SchoolGrades: 6-8Distance: 0.2 mi
- 5/10Paschal High SchoolGrades: 9-12Distance: 1.2 mi
Schools provided by the listing agent
- Elementary: Daggett
- Middle: Daggett
- High: Paschal
- District: Fort Worth ISD
Source: NTREIS. This data may not be complete. We recommend contacting the local school district to confirm school assignments for this home.
Get a cash offer in 3 minutes
Find out how much your home could sell for in as little as 3 minutes with a no-obligation cash offer.
Estimated market value
$313,900
Get a cash offer in 3 minutes
Find out how much your home could sell for in as little as 3 minutes with a no-obligation cash offer.
Estimated market value
$313,900
- Texas
- Tarrant County
- Fort Worth
- 76110
- Fairmount
- 2255 College Ave
