Well maintained, updated home just outside of town but close to everything you need! Lifeproof luxury vinyl plank welcomes you into the spacious living room, flowing into your large eat-in kitchen (FRIDGE STAYS). Updated bathroom on main level makes getting ready easy. Three good size rooms including primary bedroom complete this level with Alexa Smart Switches on main level. You'll love the easy access to your large deck(2023) off the kitchen, with tons of space for sitting and enjoying the pool or gardening in your well manicured/landscaped, fenced yard. Retreat to your finished lower level featuring built in fish tank (that stays) and extra space for gatherings. Flex room could be used for office or additional sleeping area with the convenience of an updated full bathroom on this level! Maintenance updates include . Whole house reverse osmosis water system, Roof/gutters-2020, HVAC/Water Heater 2015, AC Condenser Brand new.
Propane heater with tank in garage stay!
Closed
Listed by: Main St. Real Estate • Maggie K Hase • Contact: 314-952-8784
Bought with: Coldwell Banker Realty - Gundaker
Price Unknown
2255 Columbus Cir, Warrenton, MO 63383
3beds
1,800sqft
Single Family Residence
Built in 1994
7,753 Square Feet Lot
$265,100 Zestimate®
$--/sqft
$1,838 Estimated rent
Home value
$265,100
$228,000 - $308,000
$1,838/mo
Zestimate® history
Owner options
List your home for rent
$1,838/mo
Rent Zestimate®
Find your next renter with Zillow Rental Manager. Plus, with online applications, you can quickly screen prospective tenants – for free.
$1,838/mo
Rent Zestimate®
Refinance and save
Refinancing to a lower rate could help reduce your monthly payments and save thousands over the life of the loan.
Explore your selling options
Work with a Zillow partner agent
Leverage their expertise and Zillow's premium Showcase listings to get your home seen by more buyers.
Get startedList with your own agent
Get your home in front of millions of buyers by listing it on Zillow.
Learn how to do itSell it yourself
Take full control of how buyers see your home on Zillow by listing For Sale by Owner (FSBO).
List your homeWhat's special
Zillow last checked:
Listing updated:
Listed by:
Maggie K Hase 314-952-8784,
Main St. Real Estate
Bought with:
Christine M Williams, 1999139033
Coldwell Banker Realty - Gundaker
Source: MARIS,MLS#: 25044958 Originating MLS: St. Charles County Association of REALTORS
Originating MLS: St. Charles County Association of REALTORSFacts & features
Interior
Bedrooms & bathrooms
- Bedrooms: 3
- Bathrooms: 2
- Full bathrooms: 2
- Main level bathrooms: 1
- Main level bedrooms: 3
Primary bedroom
- Features: Floor Covering: Carpeting
- Level: Main
Bedroom 2
- Features: Floor Covering: Carpeting
- Level: Main
Bedroom 3
- Features: Floor Covering: Carpeting
- Level: Main
Bathroom
- Features: Floor Covering: Luxury Vinyl Plank
- Level: Main
Bathroom 2
- Level: Lower
Breakfast room
- Features: Floor Covering: Luxury Vinyl Plank
- Level: Main
Family room
- Features: Floor Covering: Carpeting
- Level: Lower
Kitchen
- Features: Floor Covering: Luxury Vinyl Plank
- Level: Main
Living room
- Features: Floor Covering: Luxury Vinyl Plank
- Level: Main
Office
- Description: Flex Space, sleeping area, game room
- Features: Floor Covering: Carpeting
- Level: Lower
Heating
- Electric, Forced Air
Cooling
- Central Air, Electric
Appliances
- Included: Electric Cooktop, Dishwasher, Disposal, Ice Maker, Microwave, Electric Oven, Refrigerator, Washer/Dryer, Water Purifier, Water Softener
Features
- Center Hall Floorplan, Eat-in Kitchen, Open Floorplan, Pantry
- Flooring: Carpet, Vinyl
- Doors: Panel Door(s)
- Windows: Blinds, Tilt-In Windows, Window Coverings
- Basement: Concrete,Partially Finished,Sump Pump
- Has fireplace: No
Interior area
- Total structure area: 1,800
- Total interior livable area: 1,800 sqft
- Finished area above ground: 1,008
- Finished area below ground: 800
Property
Parking
- Total spaces: 1
- Parking features: Additional Parking, Concrete, Driveway, Garage, Garage Door Opener, Garage Faces Front, Parking Pad
- Attached garage spaces: 1
- Has uncovered spaces: Yes
Features
- Levels: One
- Patio & porch: Deck
- Has private pool: Yes
- Pool features: Above Ground
- Fencing: Back Yard,Chain Link,Fenced,Gate
Lot
- Size: 7,753 Square Feet
- Dimensions: 0.17 acre
- Features: Level
Details
- Parcel number: 0509.0400001.046.000
Construction
Type & style
- Home type: SingleFamily
- Architectural style: Ranch
- Property subtype: Single Family Residence
Materials
- Brick, Vinyl Siding
- Roof: Architectural Shingle
Condition
- Year built: 1994
Utilities & green energy
- Sewer: Public Sewer
- Water: Public
- Utilities for property: Cable Available, Electricity Connected, Sewer Connected
Community & HOA
Community
- Subdivision: Andorra Estates
HOA
- Has HOA: No
Location
- Region: Warrenton
Financial & listing details
- Tax assessed value: $92,664
- Annual tax amount: $1,108
- Date on market: 7/11/2025
- Cumulative days on market: 2 days
- Listing terms: Cash,Conventional,FHA,USDA Loan,VA Loan
- Ownership: Private
- Electric utility on property: Yes
- Road surface type: Concrete
Price history
| Date | Event | Price |
|---|---|---|
| 9/30/2025 | Sold | -- |
Source:  MARIS #25044958 Report a problem MARIS #25044958 Report a problem | ||
| 7/13/2025 | Pending sale | $260,000$144/sqft |
Source: MARIS #25044958 Report a problem | ||
| 7/12/2025 | Listed for sale | $260,000$144/sqft |
Source: MARIS #25044958 Report a problem | ||
| 5/29/2015 | Sold | -- |
Source: MARIS #15007828 Report a problem | ||
Public tax history
| Year | Property taxes | Tax assessment |
|---|---|---|
| 2024 | $1,108 -0.3% | $17,606 |
| 2023 | $1,112 +8% | $17,606 +8% |
| 2022 | $1,029 | $16,302 |
| 2021 | -- | $16,302 |
| 2020 | -- | $16,302 |
| 2019 | -- | $16,302 |
| 2017 | -- | $16,302 |
| 2016 | -- | $16,302 |
| 2015 | -- | $16,302 |
Find assessor info on the county website
Neighborhood: 63383
Nearby homes
- $234,2003 bd1 ba1k sqft2259 Columbus Cir, Warrenton, MO 63383Off Market
- $256,2003 bd2 ba1.4k sqft2251 Columbus Cir, Warrenton, MO 63383Off Market

- $251,8003 bd3 ba1k sqft2242 Pinta Dr, Warrenton, MO 63383Off Market
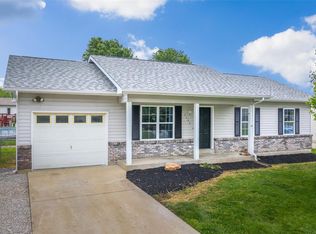
- $--3 bd1 ba1k sqft2263 Columbus Cir, Warrenton, MO 63383Sold

- $240,300-- bd2 ba988 sqft2247 Columbus Cir, Warrenton, MO 63383Off Market
- $258,1003 bd2 ba1.2k sqft2246 Pinta Dr, Warrenton, MO 63383Off Market
- $240,900-- bd2 ba988 sqft2242 Columbus Cir, Warrenton, MO 63383Off Market
- $248,0003 bd3 ba1k sqft2238 Pinta Dr, Warrenton, MO 63383Off Market
Nearby schools
GreatSchools rating
- 4/10Rebecca Boone Elementary SchoolGrades: K-5Distance: 2.8 mi
- 6/10Black Hawk Middle SchoolGrades: 6-8Distance: 2.9 mi
- 5/10Warrenton High SchoolGrades: 9-12Distance: 3.7 mi
Schools provided by the listing agent
- Elementary: Rebecca Boone Elem.
- Middle: Black Hawk Middle
- High: Warrenton High
Source: MARIS. This data may not be complete. We recommend contacting the local school district to confirm school assignments for this home.
Get a cash offer in 3 minutes
Find out how much your home could sell for in as little as 3 minutes with a no-obligation cash offer.
Estimated market value
$265,100
Get a cash offer in 3 minutes
Find out how much your home could sell for in as little as 3 minutes with a no-obligation cash offer.
Estimated market value
$265,100
- Missouri
- Warren County
- Warrenton
- 63383
- 2255 Columbus Cir
Nearby cities
Nearby zip codes
Other Warrenton Topics
