Skip main navigation
Accepting backups
  • $289,900

    2255 CROAT STREET, MOUNT DORA, FL 32757

    3beds
    1,032sqft
    : 
    $1,904/mo
    Get pre-qualified
    Single Family Residence
    Built in 1989
    0.5 Acres Lot
    $289,100 Zestimate®
    $281/sqft
    $-- HOA

    What's special

    Oversized backyardSplit-bedroom floor plan
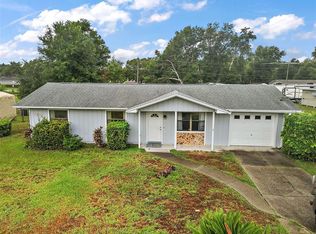
    Under contract-accepting backup offers. Welcome to this inviting 3-bedroom, 2-bath home situated on a spacious ½-acre lot at the end of a quiet cul-de-sac in desirable Mount Dora with NO HOA. Featuring a split-bedroom floor plan, a 2-car garage, and an oversized backyard, this property offers the perfect blend of comfort, privacy, and room to grow. Enjoy peace of mind with numerous recent improvements, including a new roof (2023), energy-efficient windows (2024), a new sliding glass door and garage entry door (2026), new drain field (2023), and a new water heater (2026). The expansive backyard is ideal for entertaining, outdoor activities, or simply enjoying your own private space. A storage shed provides additional room for tools, lawn equipment, or hobbies, while the generous lot offers plenty of space for RV or boat parking, a future pool, workshop, or even a home addition. The quiet dead-end street creates a great setting for kids to play and neighbors to enjoy a more peaceful environment. Conveniently located just minutes from historic downtown Mount Dora, you'll love easy access to its charming boutiques, award-winning restaurants, waterfront parks, and year-round festivals. Downtown Eustis, shopping, dining, and medical facilities are also just a short drive away. With quick access to State Road 429, commuting to Orlando, the attractions, and Orlando International Airport is simple, and you're perfectly positioned between Florida's east and west coasts for easy beach day trips. If you're looking for space, recent updates, an exceptional location, and the freedom of NO HOA, this home deserves a place at the top of your list. Call today to schedule your private showing!
    28 days
    |
    1,747
    |
    115
    |

    Likely to sell faster than

    Zillow last checked:

    Listing updated:

    Listed by:

    Jason Short 352-516-7858,

    EXIT REALTY TRI-COUNTY 352-385-3948

    Source: Stellar MLS,MLS#: G5115537MLS LogoOriginating MLS: Lake and Sumter

      Facts & features

      Interior

      Bedrooms & bathrooms
      • Bedrooms: 3
      • Bathrooms: 2
      • Full bathrooms: 2
      Primary bedroom
      • Features: Ceiling Fan(s), En Suite Bathroom, Walk-In Closet(s)
      • Level: First
      • Area: 158.05 Square Feet
      • Dimensions: 14.5x10.9
      Bedroom 2
      • Features: Ceiling Fan(s), Built-in Closet
      • Level: First
      • Area: 111.18 Square Feet
      • Dimensions: 10.9x10.2
      Bedroom 3
      • Features: Ceiling Fan(s), Built-in Closet
      • Level: First
      • Area: 103.55 Square Feet
      • Dimensions: 10.9x9.5
      Primary bathroom
      • Features: En Suite Bathroom, Exhaust Fan, Shower No Tub, Single Vanity, Stone Counters
      • Level: First
      • Area: 29.93 Square Feet
      • Dimensions: 7.3x4.1
      Bathroom 2
      • Features: Exhaust Fan, Granite Counters, Single Vanity, Tub With Shower
      • Level: First
      • Area: 33.12 Square Feet
      • Dimensions: 7.2x4.6
      Foyer
      • Level: First
      • Area: 19.2 Square Feet
      • Dimensions: 6x3.2
      Kitchen
      • Features: Breakfast Bar, Ceiling Fan(s)
      • Level: First
      • Area: 105.04 Square Feet
      • Dimensions: 10.4x10.1
      Living room
      • Features: Ceiling Fan(s)
      • Level: First
      • Area: 234 Square Feet
      • Dimensions: 19.5x12
      Heating
      • Central, Electric
      Cooling
      • Central Air
      Appliances
      • Included: Dishwasher, Disposal, Electric Water Heater, Range, Range Hood, Refrigerator
      • Laundry: Electric Dryer Hookup, In Garage, Washer Hookup
      Features
      • Cathedral Ceiling(s), Ceiling Fan(s), Split Bedroom, Thermostat, Walk-In Closet(s)
      • Flooring: Ceramic Tile, Laminate
      • Doors: Sliding Doors
      • Windows: Skylight(s), Window Treatments
      • Has fireplace: No
      Interior area
      • Total structure area: 1,696
      • Total interior livable area: 1,032 sqft
      Video & virtual tour

      Property

      Parking
      • Total spaces: 2
      • Parking features: Boat, Driveway, Garage Door Opener
      • Attached garage spaces: 2
      • Has uncovered spaces: Yes
      Features
      • Levels: One
      • Stories: 1
      • Patio & porch: Covered, Front Porch
      • Exterior features: Lighting, Private Mailbox, Rain Gutters
      Lot
      • Size: 0.5 Acres
      • Dimensions: 100 x 218
      • Features: Cul-De-Sac, In County, Oversized Lot
      • Residential vegetation: Mature Landscaping
      Details
      • Additional structures: Shed(s)
      • Parcel number: 211927050000000500
      • Zoning: R-4
      • Special conditions: None

      Construction

      Type & style
      • Home type: SingleFamily
      • Architectural style: Craftsman
      • Property subtype: Single Family Residence
      Materials
      • Wood Frame
      • Foundation: Slab
      • Roof: Shingle
      Condition
      • New construction: No
      • Year built: 1989

      Utilities & green energy

      • Sewer: Septic Tank
      • Water: Well
      • Utilities for property: Cable Available, Electricity Connected

      Community & HOA

      Community
      • Pet fee: $0 monthly
      • Subdivision: VI-BROD SUB
      HOA
      • Has HOA: No
      Location
      • Region: Mount Dora

      Financial & listing details

      • Price per square foot: $281/sqft
      • Tax assessed value: $148,673
      • Annual tax amount: $1,555
      • Date on market: 7/25/2026
      • Cumulative days on market: 15 days
      • Listing terms: Cash,Conventional,FHA,VA Loan
      • Ownership: Fee Simple
      • Total actual rent: 0
      • Electric utility on property: Yes
      • Road surface type: Paved

        Estimated market value

        $289,100

        $275,000 - $304,000

        $1,949/mo

        Price history

        DateEventPrice
        8/11/2026Listed for sale$289,900$281/sqft
        Source: Stellar MLS #G5115537 Report a problem
        7/28/2026Pending sale$289,900$281/sqft
        Source: EXIT Realty broker feed #G5115537 Report a problem
        7/28/2026Contingent$289,900$281/sqft
        Source: Stellar MLS #G5115537 Report a problem
        7/25/2026Listed for sale$289,900+163.5%$281/sqft
        Source: Stellar MLS #G5115537 Report a problem
        1/6/2014Sold$110,000-7.6%$107/sqft
        Source: Public Record Report a problem
        8/28/2013Price change$119,000-4.8%$115/sqft
        Source: Mighty Realty Inc #O5173660 Report a problem
        8/7/2013Listed for sale$125,000+25%$121/sqft
        Source: Mighty Realty Inc #O5173660 Report a problem
        11/5/2008Sold$100,000+52.4%$97/sqft
        Source: Public Record Report a problem
        7/26/1996Sold$65,600$64/sqft
        Source: Public Record Report a problem

        Public tax history

        YearProperty taxesTax assessment
        2025$1,556 +3.3%$101,560 +2.9%
        2024$1,506 +12.3%$98,700 +3%
        2023$1,341 +16%$95,830 +3%
        2022$1,155 +3.5%$93,040 +3%
        2021$1,116 -3.1%$90,333 +1.4%
        2020$1,152 +1.8%$89,086 +2.3%
        2019$1,132 +5.7%$87,084 +1.9%
        2018$1,071 $85,461 +2.1%
        2017$1,071 +5.7%$83,704 +2.1%
        2016$1,014 +0.7%$81,983 +0.7%
        2015$1,006 -1.7%$81,414 +0.8%
        2014$1,024 +35.1%$80,768 -9.1%
        2013$758 -1.3%$88,874
        2012$767 -3.2%$88,874 -1.8%
        2011$793 -19.3%$90,516 -11.4%
        2010$983 -4.3%$102,201 -2.8%
        2009$1,027 +85.5%$105,139 +43.8%
        2008$553 -21%$73,091 +3%
        2007$700 -3.7%$70,963 +2.5%
        2006$727 +3.7%$69,233 +3%
        2005$701 +4.4%$67,217
        2004$672 -0.3%--
        2003$674 +14.4%$65,581 +4.9%
        2002$589 $62,543 +1.6%
        2001$589 +0.1%$61,559
        2000$588 $61,559
        Find assessor info on the county website

        Monthly payment

        Est. payment

        Payment breakdown

        Explore the cost of this home by adjusting the details. Changes won't be saved.
        All calculations are estimates and provided by Zillow, Inc. for informational purposes only. Actual amounts may vary.
        HOA fees may include property taxes on listings classified as Co-Ops. Contact the listing agent and/or owner for fee details.
        See how much you could borrow to make a competitive offer.

        Climate risks

        Neighborhood: 32757

        Getting around

        6 / 100
        Car-Dependent
        25 / 100
        Somewhat Bikeable

        Nearby schools

        GreatSchools rating

        A local agent can set up tours, give advice and negotiate with sellers.

        Browse local experts

        Similar homes