This stunning 1970's quality all brick two- story Colonial is perfect for anyone seeking a blend of elegance, and comfort. Located in the sought after Dallastown School District Marlborough West development. 4 spacious bedrooms and 3.5 full baths. As you step through the grand entrance, you are welcomed by a spacious marble foyer with curved staircase that sets an inviting tone for the rest of the home. The first floor boasts hardwood floors, a cozy brick fireplace with built in shelving. The heart of this home the kitchen features generous workspace, cherry cabinetry & quartz counter tops. Cooking and hosting will become a joy rather than a chore! The back of the home features a large sunroom drenched in natural light, overlooking the rear yard with deck, patio and 20x40 inground pool, perfect for relaxing or entertaining! The lower level offers and long rec room with wet bar, full bath, exercise room, utility room, cedar closet, and bonus room with endless possibilities. This timeless home blends classic craftsmanship with some modern updates- schedule your showing today!
Sold for $474,900
$474,900
2255 Dandridge Dr, York, PA 17403
4beds
3,887sqft
Single Family Residence
Built in 1970
0.47 Acres Lot
$498,500 Zestimate®
$122/sqft
$3,639 Estimated rent
Home value
$498,500
$464,000 - $538,000
$3,639/mo
Zestimate® history
Owner options
List your home for rent
$3,639/mo
Rent Zestimate®
Find your next renter with Zillow Rental Manager. Plus, with online applications, you can quickly screen prospective tenants – for free.
$3,639/mo
Rent Zestimate®
Refinance and save
$3,200/mo
Est. payment
Refinancing to a lower rate could help reduce your monthly payments and save thousands over the life of the loan.
$3,200/mo
Est. payment
Explore your selling options
Work with a Zillow partner agent
Leverage their expertise and Zillow's premium Showcase listings to get your home seen by more buyers.
Get startedList with your own agent
Get your home in front of millions of buyers by listing it on Zillow.
Learn how to do itSell it yourself
Take full control of how buyers see your home on Zillow by listing For Sale by Owner (FSBO).
List your homeWhat's special
Cozy brick fireplaceQuartz countertopsLarge sunroomOverlooking the rear yardDrenched in natural lightCherry cabinetryCedar closet
Zillow last checked:
Listing updated:
Listed by:
Angela Card 717-891-2749,
RE/MAX Components,
Co-Listing Agent: Vince Card 717-891-6730,
RE/MAX Components
Bought with:
Judd Gemmill, RS337036
Berkshire Hathaway HomeServices Homesale Realty
Source: Bright MLS,MLS#: PAYK2078006
Facts & features
Interior
Bedrooms & bathrooms
- Bedrooms: 4
- Bathrooms: 4
- Full bathrooms: 3
- 1/2 bathrooms: 1
- Main level bathrooms: 1
Rooms
- Room types: Living Room, Dining Room, Primary Bedroom, Bedroom 2, Bedroom 3, Bedroom 4, Kitchen, Family Room, Foyer, Sun/Florida Room, Exercise Room, Laundry, Other, Recreation Room, Utility Room, Bathroom 2, Primary Bathroom, Full Bath, Half Bath
Primary bedroom
- Features: Attached Bathroom, Balcony Access, Ceiling Fan(s), Flooring - Carpet
- Level: Upper
Bedroom 2
- Features: Ceiling Fan(s), Flooring - Carpet
- Level: Upper
Bedroom 3
- Features: Ceiling Fan(s), Flooring - Carpet
- Level: Upper
Bedroom 4
- Features: Ceiling Fan(s), Flooring - Carpet
- Level: Upper
Primary bathroom
- Features: Flooring - Ceramic Tile
- Level: Upper
Bathroom 2
- Level: Upper
Dining room
- Features: Flooring - HardWood, Crown Molding, Chair Rail
- Level: Main
Exercise room
- Features: Flooring - Carpet
- Level: Lower
Family room
- Features: Fireplace - Wood Burning, Built-in Features, Flooring - Wood, Crown Molding
- Level: Main
Foyer
- Features: Flooring - Marble
- Level: Main
Foyer
- Level: Upper
Other
- Features: Flooring - Vinyl, Bathroom - Tub Shower, Walk-In Closet(s)
- Level: Lower
Half bath
- Features: Flooring - Marble
- Level: Main
Kitchen
- Features: Breakfast Bar, Countertop(s) - Quartz, Double Sink, Flooring - Ceramic Tile, Kitchen Island
- Level: Main
Laundry
- Features: Flooring - Ceramic Tile
- Level: Main
Living room
- Features: Flooring - HardWood, Crown Molding
- Level: Main
Other
- Features: Flooring - Carpet
- Level: Lower
Recreation room
- Features: Wet Bar, Flooring - Carpet
- Level: Lower
Other
- Features: Flooring - Ceramic Tile, Ceiling Fan(s), Recessed Lighting, Cathedral/Vaulted Ceiling
- Level: Main
Utility room
- Level: Lower
Heating
- Forced Air, Natural Gas
Cooling
- Central Air, Electric
Appliances
- Included: Microwave, Cooktop, Dishwasher, Dryer, Oven, Washer, Gas Water Heater
- Laundry: Main Level, Laundry Room
Features
- Attic, Bathroom - Tub Shower, Bathroom - Walk-In Shower, Cedar Closet(s), Ceiling Fan(s), Chair Railings, Crown Molding, Curved Staircase, Family Room Off Kitchen, Floor Plan - Traditional, Kitchen Island, Primary Bath(s), Recessed Lighting, Upgraded Countertops, Walk-In Closet(s), Bar, Plaster Walls
- Flooring: Carpet, Ceramic Tile, Hardwood, Wood
- Doors: Storm Door(s), Insulated, Six Panel
- Windows: Insulated Windows, Bay/Bow, Double Hung, Double Pane Windows, Screens, Skylight(s), Window Treatments
- Basement: Full
- Number of fireplaces: 1
- Fireplace features: Brick, Mantel(s), Wood Burning
Interior area
- Total structure area: 4,535
- Total interior livable area: 3,887 sqft
- Finished area above ground: 3,172
- Finished area below ground: 715
Property
Parking
- Total spaces: 7
- Parking features: Garage Faces Side, Garage Door Opener, Driveway, On Street, Attached
- Attached garage spaces: 2
- Uncovered spaces: 5
- Details: Garage Sqft: 529
Accessibility
- Accessibility features: Accessible Doors, Accessible Hallway(s), >84" Garage Door
Features
- Levels: Two
- Stories: 2
- Patio & porch: Deck, Patio
- Exterior features: Extensive Hardscape, Lighting, Balcony
- Has private pool: Yes
- Pool features: In Ground, Vinyl, Private
- Fencing: Aluminum
Lot
- Size: 0.47 Acres
- Features: Level
Details
- Additional structures: Above Grade, Below Grade, Outbuilding
- Parcel number: 540001100490000000
- Zoning: RESIDENTIAL
- Special conditions: Standard
Construction
Type & style
- Home type: SingleFamily
- Architectural style: Colonial
- Property subtype: Single Family Residence
Materials
- Brick
- Foundation: Block
- Roof: Shingle,Asphalt
Condition
- Very Good
- New construction: No
- Year built: 1970
Utilities & green energy
- Electric: 200+ Amp Service, 120/240V
- Sewer: Public Sewer
- Water: Public
- Utilities for property: Cable Available, Electricity Available, Multiple Phone Lines, Natural Gas Available, Phone Available, Sewer Available, Water Available, Broadband, Cable, DSL, Fixed Wireless, LTE Internet Service, Satellite Internet Service
Community & HOA
Community
- Security: Smoke Detector(s)
- Subdivision: Marlborough West
HOA
- Has HOA: No
Location
- Region: York
- Municipality: YORK TWP
Financial & listing details
- Price per square foot: $122/sqft
- Tax assessed value: $293,050
- Annual tax amount: $9,912
- Date on market: 3/15/2025
- Listing agreement: Exclusive Right To Sell
- Listing terms: FHA,Conventional,VA Loan,Cash
- Inclusions: Pool Equipment (as Is), Entertainment Center In Lr, Washer And Dryer, Refrigerator (new)
- Exclusions: 2 Mini Refrigerators
- Ownership: Fee Simple
Price history
| Date | Event | Price |
|---|---|---|
| 5/12/2025 | Sold | $474,900-4%$122/sqft |
Source:  Bright MLS #PAYK2078006 Report a problem Bright MLS #PAYK2078006 Report a problem | ||
| 4/22/2025 | Pending sale | $494,900$127/sqft |
Source: Bright MLS #PAYK2078006 Report a problem | ||
| 4/2/2025 | Price change | $494,900-1%$127/sqft |
Source: Bright MLS #PAYK2078006 Report a problem | ||
| 3/15/2025 | Listed for sale | $499,900+0.2%$129/sqft |
Source: Bright MLS #PAYK2078006 Report a problem | ||
| 2/10/2025 | Listing removed | $499,000$128/sqft |
Source: Bright MLS #PAYK2068246 Report a problem | ||
| 12/13/2024 | Price change | $499,000-2.2%$128/sqft |
Source: Bright MLS #PAYK2068246 Report a problem | ||
| 11/19/2024 | Price change | $509,999-1%$131/sqft |
Source: Bright MLS #PAYK2068246 Report a problem | ||
| 11/17/2024 | Price change | $514,900-1%$132/sqft |
Source: Bright MLS #PAYK2068246 Report a problem | ||
| 10/12/2024 | Price change | $519,900-1.9%$134/sqft |
Source: Bright MLS #PAYK2068246 Report a problem | ||
| 9/19/2024 | Listed for sale | $529,900+78.5%$136/sqft |
Source: Bright MLS #PAYK2068246 Report a problem | ||
| 12/16/2014 | Sold | $296,900-4.2%$76/sqft |
Source: Public Record Report a problem | ||
| 9/8/2014 | Listed for sale | $309,900$80/sqft |
Source: BERKSHIRE HATHAWAY HOMESALE #21410246 Report a problem | ||
Public tax history
| Year | Property taxes | Tax assessment |
|---|---|---|
| 2025 | $10,059 +0.4% | $293,050 |
| 2024 | $10,021 | $293,050 |
| 2023 | $10,021 +9.7% | $293,050 |
| 2022 | $9,134 -2.9% | $293,050 |
| 2021 | $9,404 +3% | $293,050 |
| 2020 | $9,134 +0.3% | $293,050 |
| 2019 | $9,105 +0.7% | $293,050 |
| 2018 | $9,044 +385.2% | $293,050 |
| 2017 | $1,864 | $293,050 |
| 2016 | -- | $293,050 |
| 2015 | -- | $293,050 |
| 2014 | -- | $293,050 |
| 2013 | -- | $293,050 |
| 2012 | -- | $293,050 |
| 2011 | -- | $293,050 |
| 2010 | -- | $293,050 |
| 2009 | -- | $293,050 |
| 2008 | -- | $293,050 |
| 2007 | -- | $293,050 |
| 2006 | -- | $293,050 +30.9% |
| 2005 | -- | $223,820 -1.5% |
| 2004 | -- | $227,310 |
| 2003 | -- | $227,310 +1.6% |
| 2002 | -- | $223,820 |
| 2000 | -- | $223,820 |
| 1999 | -- | $223,820 |
Find assessor info on the county website
Neighborhood: 17403
Nearby homes
- $409,5003 bd2 ba1.8k sqft2245 Dandridge Dr, York, PA 17403Off Market
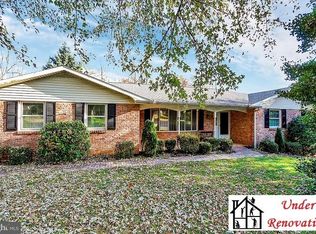
- $494,6004 bd3 ba3.7k sqft2265 Dandridge Dr, York, PA 17403Off Market

- $357,0003 bd2 ba1.7k sqft84 Churchill Dr, York, PA 17403Off Market
- $486,4005 bd2 ba3.8k sqft2250 Dandridge Rd, York, PA 17403Off Market
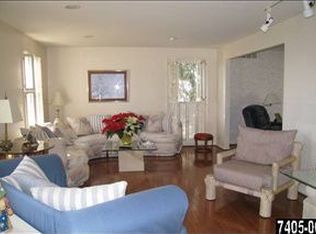
- $330,0003 bd3 ba2k sqft90 Churchill Dr, York, PA 17403Sold
- $439,2004 bd3 ba3.6k sqft2240 Dandridge Rd, York, PA 17403Off Market
- $427,1005 bd2 ba2.5k sqft2235 Dandridge Rd, York, PA 17403Off Market
- $437,0004 bd3 ba3.6k sqft2240 Dandridge Dr, York, PA 17403Off Market
Nearby schools
GreatSchools rating
- 8/10Leaders Heights El SchoolGrades: K-3Distance: 1 mi
- 6/10Dallastown Area Middle SchoolGrades: 7-8Distance: 3.9 mi
- 7/10Dallastown Area Senior High SchoolGrades: 9-12Distance: 3.9 mi
Schools provided by the listing agent
- Elementary: Leaders Heights
- Middle: Dallastown Area
- High: Dallastown Area
- District: Dallastown Area
Source: Bright MLS. This data may not be complete. We recommend contacting the local school district to confirm school assignments for this home.


Get pre-qualified for a loan
At Zillow Home Loans, we can pre-qualify you in as little as 5 minutes with no impact to your credit score.An equal housing lender. NMLS #10287.
Sell for more on Zillow
Get a Zillow Showcase℠ listing at no additional cost and you could sell for .
$498,500
2% more
+$9,970
With Zillow Showcase(estimated)
$508,470
- Pennsylvania
- York County
- York
- 17403
- 2255 Dandridge Dr
Nearby cities
Nearby neighborhoods
Nearby zip codes
Other York Topics
