Skip main navigation
Off market
  • $1,556,800

    2255 E Ambassador Ct, Tucson, AZ 85719

    3beds
    3,417sqft
    SingleFamily
    Built in 2017
    10,018 Square Feet Lot
    $1,556,800 Zestimate®
    $456/sqft
    $3,122 Estimated rent

    Home value

    $1,556,800

    $1.43M - $1.70M

    $3,122/mo

    Zestimate® history
    Loading
    Loading...

    Owner options

    List your home for rent

    $3,122/mo

    Rent Zestimate®

    Find your next renter with Zillow Rental Manager. Plus, with online applications, you can quickly screen prospective tenants – for free.

    Learn more

    $3,122/mo

    Rent Zestimate®

    Refinance and save

    $7,526/mo

    Est. payment

    Refinancing to a lower rate could help reduce your monthly payments and save thousands over the life of the loan.

    See today's rates

    $7,526/mo

    Est. payment

    Explore your selling options

    Work with a Zillow partner agent

    Leverage their expertise and Zillow's premium Showcase listings to get your home seen by more buyers.

    Get started

    List with your own agent

    Get your home in front of millions of buyers by listing it on Zillow.

    Learn how to do it

    Sell it yourself

    Take full control of how buyers see your home on Zillow by listing For Sale by Owner (FSBO).

    List your home

    What's special

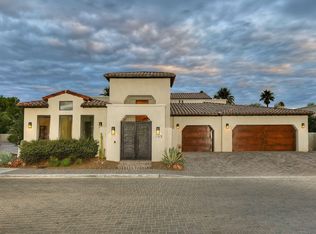
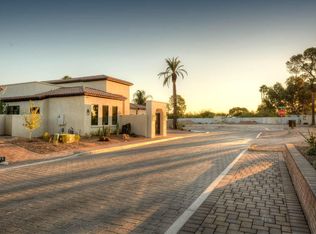
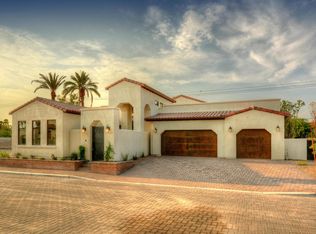
    This move-in ready like-new custom home was featured in Tucson Lifestyles, September 2019. Enter home through inviting courtyard leading to 10-foot pivot door to a well configured floor plan which embodies a light & bright interior w/ high ceilings & exposed beams, seamless indoor-outdoor flow, & spacious living areas. Entertain in chef's kitchen w/ Quartzite counters, GE Monogram appliances, & full butler's pantry. High on style w/ luxury amenities including honed limestone flooring throughout, 8' solid alder doors, polished marble counters in master bath, family room bar, remote operated custom blinds, & more! Master suite features FP w/ Serranto precast mantel, dual closets, spacious walk-in shower, & direct access to laundry room. Casa Seton developer's personal residence.

    This property is off market, which means it's not currently listed for sale or rent on Zillow. This may be different from what's available on other websites or public sources.
    Facts & features

    Interior

    Bedrooms & bathrooms
    • Bedrooms: 3
    • Bathrooms: 3
    • Full bathrooms: 2
    • 1/2 bathrooms: 1
    Heating
    • Forced air, Gas
    Cooling
    • Central, Wall
    Appliances
    • Included: Dishwasher, Dryer, Freezer, Garbage disposal, Range / Oven, Refrigerator, Washer
    • Laundry: Laundry Room, Sink
    Features
    • Ceiling Fan(s), Kitchen Island, Pantry, Central Vacuum, Sound System, Vaulted Ceiling(s), Split Bedroom Plan, Workshop, High Speed Internet, Storage, Smart Home, Entrance Foyer, Exposed Beams, Family Room, Smart Panel, Ceiling Speakers
    • Windows: Double Pane Windows, Window Coverings
    • Has fireplace: Yes
    • Fireplace features: Gas, Family Room, Master Bedroom, Outside, See Through
    Interior area
    • Structure area source: Floor Plan
    • Total interior livable area: 3,417 sqft

    Property

    Parking
    • Total spaces: 3
    • Parking features: Garage - Attached
    • Details: RV Parking
    Accessibility
    • Accessibility features: Accessible Doors, Accessible Hallway(s)
    Features
    • Entry level: 1
    • Patio & porch: Covered, Paver
    • Exterior features: Wood
    • Fencing: Stucco Finish
    Lot
    • Size: 10,018 Square Feet
    • Features: Corner Lot, Subdivided, North/South Exposure
    • Residential vegetation: Low Care
    Details
    • Parcel number: 123010430
    • Zoning: R2
    • Special conditions: Standard

    Construction

    Type & style
    • Home type: SingleFamily
    • Architectural style: Contemporary
    Materials
    • Roof: Built-up
    Condition
    • Existing
    • Year built: 2017

    Utilities & green energy

    • Electric: TEP
    • Gas: Natural
    • Sewer: Connected
    • Water: Public
    • Utilities for property: Cable Available, Natural Gas Available, Phone Available, Sewer Connected

    Community & HOA

    Community
    • Security: Security System, Security Lights, Fire Sprinkler System, Security System Owned, Closed Circuit Camera(s)
    HOA
    • Has HOA: Yes
    • Services included: Maintenance Grounds
    • HOA fee: $75 monthly
    Location
    • Region: Tucson

    Financial & listing details

    • Price per square foot: $456/sqft
    • Tax assessed value: $1,366,495
    • Annual tax amount: $11,144
    • Road surface type: Pavers

    Price history

    DateEventPrice
    11/24/2024Listing removed$1,495,000+15.4%$438/sqft
    Source: MLS of Southern Arizona #22020776 Report a problem
    4/8/2021Sold$1,295,000$379/sqft
    Source: MLS of Southern Arizona #22101241 Report a problem
    1/27/2021Pending sale$1,295,000$379/sqft
    Source: MLS of Southern Arizona #22101241 Report a problem
    1/17/2021Contingent$1,295,000$379/sqft
    Source: MLS of Southern Arizona #22101241 Report a problem
    1/17/2021Pending sale$1,295,000$379/sqft
    Source: Russ Lyon Sotheby's Int Realty #22101241 Report a problem
    1/15/2021Price change$1,295,000-13.4%$379/sqft
    Source: MLS of Southern Arizona #22101241 Report a problem
    11/16/2020Price change$1,495,000-6.3%$438/sqft
    Source: Russ Lyon Sotheby's Int Realty #22101241 Report a problem
    8/29/2020Listed for sale$1,595,000+52.1%$467/sqft
    Source: Russ Lyon Sotheby's Int Realty #22101241 Report a problem
    9/12/2017Sold$1,048,842$307/sqft
    Source: MLS of Southern Arizona #21624132 Report a problem

    Public tax history

    YearProperty taxesTax assessment
    2025$11,144 +7.8%$136,650 +13.6%
    2024$10,342 +1.1%$120,240 +5.7%
    2023$10,227 +4.2%$113,761 +14.4%
    2022$9,819 +4.2%$99,475 +3.8%
    2021$9,419 +3%$95,844 +4.5%
    2020$9,148 $91,679 +22.2%
    2019$9,148 +213.2%$75,012 +322.1%
    2018$2,920 -0.1%$17,771
    2017$2,923 --
    Find assessor info on the county website

    Neighborhood: Catalina Vista-Blenman-Elm

    Nearby schools

    GreatSchools rating
    Schools provided by the listing agent
    • Elementary: Blenman
    • Middle: Doolen
    • High: Catalina
    • District: TUSD

    Source: The MLS. This data may not be complete. We recommend contacting the local school district to confirm school assignments for this home.

    Get a cash offer in 3 minutes
    Find out how much your home could sell for in as little as 3 minutes with a no-obligation cash offer.
    Estimated market value
    $1,556,800
    Get a cash offer in 3 minutes
    Find out how much your home could sell for in as little as 3 minutes with a no-obligation cash offer.
    Estimated market value
    $1,556,800