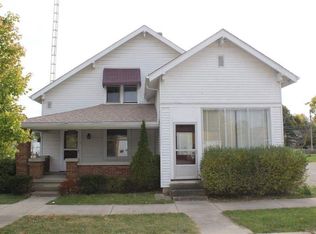
Located in the quiet town of Dublin IN right beside the library, this 1890 home features an open floor plan with many updates including brand new roof and gutters. Three bedroom upstairs; including 12 X 19 master bedroom with a master bath and a 6 X 8 Walk in closet and brand new neutral carpet. Bedroom 2 is 12 X 14 and bedroom is 3 is 9 X 16 and they share a jack and jill closet. The front door opens into the living room which is an open floor plan measuring 14 X 28 straight into the kitchen which measures 12 X 19 and has new vinyl flooring. You will be blown away by the square footage in this home! Downstairs bathroom has walk in shower and a separate laundry room with washer and dryer hook ups. Included in this house is a single stall attached garage measuring 14 X 20
This property is off market, which means it's not currently listed for sale or rent on Zillow. This may be different from what's available on other websites or public sources.