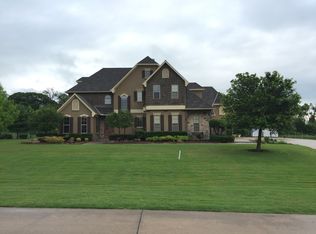
Beautiful 5-bedroom, 5 total bathroom home on 1 acre in the gated Stonegate neighborhood of Lucas. This well-maintained 4,577 sq ft home features a light-filled open layout with a 21’ tall entry, large living room with tiled gas log fireplace and views of the backyard oasis. The gourmet kitchen includes granite counters, a large island, gas cooktop, double ovens, solid oak cabinetry, walk-in pantry, and a charming breakfast nook. The spacious primary suite features a sitting area, and ensuite that includes a generous walk-in closet, jetted tub, separate shower, and dual vanities. A second downstairs ensuite bedroom with French doors leading to the front porch is ideal for guests or multigenerational living. Additional main-floor highlights include a formal dining room, private office with front porch access, half bath, wine grotto, a well-equipped laundry room, with a 2-car garage and adjoining 1 car garage. Upstairs features a large game room with wet bar, media room with coffered ceiling and sound system, and three generous bedrooms with ensuite or Jack-and-Jill baths. Ample attic storage is easily accessible. The resort-style backyard includes a sparkling saltwater pool, covered patio, scattered trees, and wrought-iron fencing. Located up the street from the White Rock Creek greenbelt and neighborhood park, this home offers peaceful country living just minutes from shopping and dining. No MUD or PID.
Sold
Price Unknown
2255 Edmonson Dr, Lucas, TX 75002
5beds
4,577sqft
Single Family Residence
Built in 2006
1.01 Acres Lot
$1,068,600 Zestimate®
$--/sqft
$5,558 Estimated rent
Home value
$1,068,600
$1.02M - $1.13M
$5,558/mo
Zestimate® history
Owner options
List your home for rent
$5,558/mo
Rent Zestimate®
Find your next renter with Zillow Rental Manager. Plus, with online applications, you can quickly screen prospective tenants – for free.
$5,558/mo
Rent Zestimate®
Refinance and save
$1,000/mo
Est. payment
Refinancing to a lower rate could help reduce your monthly payments and save thousands over the life of the loan.
$1,000/mo
Est. payment
Explore your selling options
Work with a Zillow partner agent
Leverage their expertise and Zillow's premium Showcase listings to get your home seen by more buyers.
Get startedList with your own agent
Get your home in front of millions of buyers by listing it on Zillow.
Learn how to do itSell it yourself
Take full control of how buyers see your home on Zillow by listing For Sale by Owner (FSBO).
List your homeWhat's special
Sparkling saltwater poolScattered treesWrought-iron fencingFormal dining roomResort-style backyardCharming breakfast nookGranite counters
Zillow last checked:
Listing updated:
Listed by:
Stacie Ross 0639797 (214)250-8132,
eXp Realty LLC 888-519-7431,
Mack Ross 0429852 214-577-3818,
eXp Realty LLC
Bought with:
Carrie Ingram
Keller Williams Lonestar DFW
Source: NTREIS,MLS#: 21122787
Facts & features
Interior
Bedrooms & bathrooms
- Bedrooms: 5
- Bathrooms: 5
- Full bathrooms: 4
- 1/2 bathrooms: 1
Primary bedroom
- Features: Ceiling Fan(s), Sitting Area in Primary
- Level: First
- Dimensions: 27 x 15
Bedroom
- Features: Ceiling Fan(s), En Suite Bathroom, Walk-In Closet(s)
- Level: First
- Dimensions: 14 x 12
Bedroom
- Features: Ceiling Fan(s), En Suite Bathroom, Walk-In Closet(s)
- Level: Second
- Dimensions: 14 x 12
Bedroom
- Features: Ceiling Fan(s), En Suite Bathroom, Walk-In Closet(s)
- Level: Second
- Dimensions: 14 x 12
Bedroom
- Features: Ceiling Fan(s), Walk-In Closet(s)
- Level: Second
- Dimensions: 14 x 12
Primary bathroom
- Features: Built-in Features, Double Vanity, En Suite Bathroom, Granite Counters, Jetted Tub, Linen Closet, Separate Shower
- Level: First
- Dimensions: 17 x 11
Breakfast room nook
- Features: Built-in Features
- Level: First
- Dimensions: 14 x 10
Dining room
- Level: First
- Dimensions: 14 x 12
Family room
- Features: Built-in Features, Ceiling Fan(s)
- Level: Second
- Dimensions: 24 x 15
Other
- Features: Built-in Features, En Suite Bathroom, Granite Counters
- Level: First
- Dimensions: 0 x 0
Other
- Features: Built-in Features, En Suite Bathroom, Granite Counters
- Level: Second
- Dimensions: 0 x 0
Other
- Features: Built-in Features, Granite Counters, Jack and Jill Bath
- Level: Second
- Dimensions: 0 x 0
Half bath
- Features: Granite Counters
- Level: First
- Dimensions: 0 x 0
Kitchen
- Features: Breakfast Bar, Built-in Features, Eat-in Kitchen, Granite Counters, Kitchen Island, Walk-In Pantry
- Level: First
- Dimensions: 18 x 14
Laundry
- Features: Built-in Features, Linen Closet, Utility Sink
- Level: First
- Dimensions: 12 x 8
Living room
- Features: Ceiling Fan(s), Fireplace
- Level: First
- Dimensions: 22 x 20
Media room
- Features: Ceiling Fan(s)
- Level: Second
- Dimensions: 17 x 14
Office
- Features: Ceiling Fan(s)
- Level: First
- Dimensions: 14 x 13
Heating
- Central, Natural Gas, Zoned
Cooling
- Central Air, Ceiling Fan(s), Electric, Zoned
Appliances
- Included: Built-In Gas Range, Dishwasher, Electric Oven, Disposal, Gas Water Heater, Microwave
- Laundry: Electric Dryer Hookup
Features
- Wet Bar, Built-in Features, Double Vanity, Eat-in Kitchen, Granite Counters, High Speed Internet, Kitchen Island, Open Floorplan, Pantry, Cable TV, Vaulted Ceiling(s), Walk-In Closet(s)
- Flooring: Carpet, Ceramic Tile, Laminate
- Windows: Window Coverings
- Has basement: No
- Number of fireplaces: 1
- Fireplace features: Gas, Gas Log, Living Room
Interior area
- Total interior livable area: 4,577 sqft
Property
Parking
- Total spaces: 3
- Parking features: Concrete, Door-Multi, Driveway, Garage, Garage Door Opener, Garage Faces Side
- Attached garage spaces: 3
- Has uncovered spaces: Yes
Features
- Levels: Two
- Stories: 2
- Patio & porch: Rear Porch, Front Porch, Patio, Covered
- Exterior features: Rain Gutters
- Pool features: In Ground, Outdoor Pool, Pool, Salt Water
- Fencing: Back Yard,Wrought Iron
Lot
- Size: 1.01 Acres
- Features: Back Yard, Interior Lot, Lawn, Landscaped, Subdivision, Sprinkler System
- Residential vegetation: Grassed, Partially Wooded
Details
- Parcel number: R464700A01201
Construction
Type & style
- Home type: SingleFamily
- Architectural style: Traditional,Detached
- Property subtype: Single Family Residence
Materials
- Brick, Rock, Stone
- Foundation: Slab
- Roof: Composition
Condition
- Year built: 2006
Utilities & green energy
- Sewer: Aerobic Septic
- Water: Public
- Utilities for property: Electricity Available, Natural Gas Available, Septic Available, Underground Utilities, Water Available, Cable Available
Community & HOA
Community
- Features: Fenced Yard, Park, Trails/Paths, Gated
- Security: Prewired, Security System Owned, Security System, Gated Community, Smoke Detector(s)
- Subdivision: Stonegate
HOA
- Has HOA: Yes
- Services included: All Facilities
- HOA fee: $1,000 annually
- HOA name: Stonegate Homeowners Association
- HOA phone: 214-532-9000
Location
- Region: Lucas
Financial & listing details
- Tax assessed value: $882,538
- Annual tax amount: $14,035
- Date on market: 12/4/2025
- Cumulative days on market: 11 days
- Listing terms: Cash,Conventional,FHA,VA Loan
- Exclusions: Wall decor on patio, garage tool/implement hangers, garage wood shelving and ceiling mounted storage racks, weather station in pool area, wine fridge
- Electric utility on property: Yes
Price history
| Date | Event | Price |
|---|---|---|
| 2/10/2026 | Sold | -- |
Source: NTREIS #21122787 Report a problem | ||
| 12/24/2025 | Pending sale | $1,100,000$240/sqft |
Source: NTREIS #21122787 Report a problem | ||
| 12/16/2025 | Contingent | $1,100,000$240/sqft |
Source: NTREIS #21122787 Report a problem | ||
| 12/4/2025 | Listed for sale | $1,100,000$240/sqft |
Source: NTREIS #21122787 Report a problem | ||
| 12/10/2011 | Sold | -- |
Source: Agent Provided Report a problem | ||
| 7/15/2008 | Sold | -- |
Source: Public Record Report a problem | ||
Public tax history
| Year | Property taxes | Tax assessment |
|---|---|---|
| 2025 | $12,100 +4.2% | $882,538 +7.2% |
| 2024 | $11,612 +10% | $823,224 +10% |
| 2023 | $10,558 -8.9% | $748,385 +10% |
| 2022 | $11,589 +2.6% | $680,350 +10% |
| 2021 | $11,297 -3.1% | $618,500 +2.6% |
| 2020 | $11,657 | $602,835 -1.3% |
| 2019 | -- | $610,535 +10% |
| 2018 | $11,375 +4.4% | $555,032 -3.2% |
| 2017 | $10,900 | $573,533 +1.9% |
| 2016 | $10,900 +15.4% | $562,783 +6.4% |
| 2015 | $9,441 | $528,797 +23.9% |
| 2014 | $9,441 | $426,897 +6% |
| 2013 | -- | $402,840 +4.8% |
| 2012 | -- | $384,475 -0.8% |
| 2011 | -- | $387,640 -7.1% |
| 2010 | -- | $417,266 -10.5% |
| 2009 | -- | $466,046 -0.7% |
| 2008 | -- | $469,138 +12.4% |
| 2007 | -- | $417,533 +587.3% |
| 2006 | -- | $60,750 +15.4% |
| 2005 | -- | $52,650 -19% |
| 2004 | -- | $65,000 -23.5% |
| 2003 | -- | $85,000 +6.3% |
| 2002 | -- | $80,000 +23.1% |
| 2001 | -- | $65,000 |
Find assessor info on the county website
Neighborhood: 75002
Nearby homes
- $961,200-- bd-- ba1 sqft2175 Edmonson Dr, Lucas, TX 75002Off Market
- $---- bd-- ba-- sqft2275 Edmonson Dr, Allen, TX 75002Off Market
- $862,4004 bd5 ba3.3k sqft2275 Edmonson Dr, Lucas, TX 75002Off Market
- $825,3004 bd3 ba2.7k sqft2255 Lucas Creek Dr, Lucas, TX 75002Off Market
- $1,281,7004 bd6 ba5k sqft135 Saint James Dr, Lucas, TX 75002Off Market
- $--4 bd2 ba2.2k sqft2285 Lucas Creek Dr, Lucas, TX 75002Sold
- $237,900-- bd-- ba-- sqft2335 Edmonson Dr, Lucas, TX 75002Off Market
- $1,020,9004 bd5 ba4.2k sqft130 Westchester Dr, Allen, TX 75002Off Market
Nearby schools
GreatSchools rating
- 4/10Webb Elementary SchoolGrades: K-5Distance: 5.9 mi
- 8/10Scott Morgan Johnson Middle SchoolGrades: 6-8Distance: 9 mi
- 7/10McKinney High SchoolGrades: 9-12Distance: 6 mi
Schools provided by the listing agent
- Elementary: Webb
- Middle: Johnson
- High: Mckinney
- District: McKinney ISD
Source: NTREIS. This data may not be complete. We recommend contacting the local school district to confirm school assignments for this home.
Get a cash offer in 3 minutes
Find out how much your home could sell for in as little as 3 minutes with a no-obligation cash offer.
Estimated market value
$1,068,600
Get a cash offer in 3 minutes
Find out how much your home could sell for in as little as 3 minutes with a no-obligation cash offer.
Estimated market value
$1,068,600
- Texas
- Collin County
- Lucas
- 75002
- 2255 Edmonson Dr
Nearby cities
Nearby zip codes
Other Lucas Topics
