Skip main navigation
Off market
Street View
  • $1,322,300

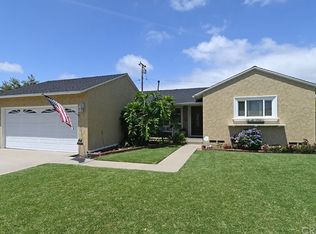
    2255 Faust Ave, Long Beach, CA 90815

    4beds
    2,105sqft
    SingleFamily
    Built in 1952
    6,098 Square Feet Lot
    $1,322,300 Zestimate®
    $628/sqft
    $6,198 Estimated rent

    Home value

    $1,322,300

    $1.23M - $1.41M

    $6,198/mo

    Zestimate® history
    Loading
    Loading...

    Owner options

    List your home for rent

    $6,198/mo

    Rent Zestimate®

    Find your next renter with Zillow Rental Manager. Plus, with online applications, you can quickly screen prospective tenants – for free.

    Learn more

    $6,198/mo

    Rent Zestimate®

    Refinance and save

    $8,430/mo

    Est. payment

    Refinancing to a lower rate could help reduce your monthly payments and save thousands over the life of the loan.

    See today's rates

    $8,430/mo

    Est. payment

    Explore your selling options

    Work with a Zillow partner agent

    Leverage their expertise and Zillow's premium Showcase listings to get your home seen by more buyers.

    Get started

    List with your own agent

    Get your home in front of millions of buyers by listing it on Zillow.

    Learn how to do it

    Sell it yourself

    Take full control of how buyers see your home on Zillow by listing For Sale by Owner (FSBO).

    List your home

    What's special

    This house has a beautiful open concept kitchen, living and dining room. The home is ready to entertain. It has a completely remodeled kitchen. Double oven, cooktop, built in drawer microwave oven, dishwasher and wine fridge. Large island in the middle seats up to 6 people. Lots of storage space in the kitchen, including a pantry. Two new sinks, one a white barn and the other a built in island sink both have garbage disposals to make cooking easier! The vaulted ceiling in kitchen has canned lights and two pendants over island. The brand new cabinets all have under cabinet lights and Calcutta quartz countertops. Brand new hardwood floors throughout the kitchen, adjoining vaulted living room and master suite. French doors lead out from the kitchen to the backyard. Next to the kitchen is a butler pantry, large utility closet, laundry room, and bathroom. The front has a brick entry. there is refinished hardwood floors in three front bedrooms, dining room and hallway. The living room has a floor to ceiling brick fireplace. The living room is wired for surround sound and all modern media needs. The master bedroom is super large, hard to find in Los Altos, with vaulted ceiling here too. From the master bedroom and kitchen are French doors to the backyard and a secluded in- ground spa with brick surround. Two of the baths are the look of Pottery Barn/Restoration Hardware. There is Lush landscaping front and rear with sprinklers. Long driveway with rear detached garage. The spa area is extremely private. Plenty of yard and area for patio dining and entertaining. Newer windows and doors. Very light and bright. The house is completely reworked up to code with 300 amps for future potential needs. The house is also wired outside with modern security system.

    This property is off market, which means it's not currently listed for sale or rent on Zillow. This may be different from what's available on other websites or public sources.

    Facts & features

    Interior

    Bedrooms & bathrooms
    • Bedrooms: 4
    • Bathrooms: 3
    • Full bathrooms: 2
    • 1/2 bathrooms: 1
    Heating
    • Forced air, Gas
    Cooling
    • Central
    Appliances
    • Included: Dishwasher, Dryer, Freezer, Garbage disposal, Microwave, Range / Oven, Refrigerator, Washer
    Features
    • Flooring: Tile, Hardwood
    • Basement: None
    • Has fireplace: Yes
    Interior area
    • Total interior livable area: 2,105 sqft

    Property

    Parking
    • Total spaces: 5
    • Parking features: Garage - Detached, Off-street, On-street
    Features
    • Exterior features: Stucco, Brick
    • Has spa: Yes
    • Has view: Yes
    • View description: Territorial
    Lot
    • Size: 6,098 sqft
    Details
    • Parcel number: 7226021030

    Construction

    Type & style
    • Home type: SingleFamily
    • Architectural style: Conventional
    Materials
    • Roof: Shake / Shingle
    Condition
    • Year built: 1952

    Community & neighborhood

    Location
    • Region: Long Beach

    Price history

    DateEventPrice
    7/21/2011Sold$585,000-1%$278/sqft
    Source: Public Record Report a problem
    5/24/2011Listed for sale$591,000+43.4%$281/sqft
    Source: Listhub #P782583 Report a problem
    7/18/2002Sold$412,000$196/sqft
    Source: Public Record Report a problem

    Public tax history

    YearProperty taxesTax assessment
    2025$10,608 +4.5%$794,686 +2%
    2024$10,147 +1.6%$779,105 +2%
    2023$9,987 +6.5%$763,829 +2%
    2022$9,379 +1.9%$748,853 +2%
    2021$9,201 +0.3%$734,170 +1%
    2020$9,175 $726,643 +10.3%
    2019$9,175 +12.9%$658,696 +2%
    2018$8,129 $645,781 +2%
    2017$8,129 +1.1%$633,119 +2%
    2016$8,040 +7.6%$620,706 +1.5%
    2015$7,472 +5%$611,383 +2%
    2014$7,116 $599,408 +2.5%
    2012-- $585,000 +25.6%
    2011-- $465,748 +0.8%
    2010-- $462,268 -0.2%
    2009-- $463,367 +2%
    2008-- $454,283 +2%
    2007-- $445,376 +2%
    2006-- $436,645
    2005-- $436,645 +4%
    2004-- $419,691 +1.9%
    2003-- $412,000 +119.5%
    2002-- $187,742 +4%
    2000-- $180,453

    Find assessor info on the county website

    Neighborhood: Los Altos

    Nearby schools

    GreatSchools rating
    Schools provided by the listing agent
    • Elementary: Prisk
    • High: Millikan
    • District: Long Beach Unified School Distr

    Source: The MLS. This data may not be complete. We recommend contacting the local school district to confirm school assignments for this home.

    Get a cash offer in 3 minutes
    Find out how much your home could sell for in as little as 3 minutes with a no-obligation cash offer.
    Estimated market value
    $1,322,300
    Get a cash offer in 3 minutes
    Find out how much your home could sell for in as little as 3 minutes with a no-obligation cash offer.
    Estimated market value
    $1,322,300