This beautifully updated 4-bedroom, 4-bath home offers a spacious and modern living environment, perfect for anyone who enjoys ample space. The home features a light and bright design, ensuring plenty of natural light throughout the day. Open kitchen, dining, and living room combination for entertaining guests. Extend the gathering to the lower level family room and out onto the expansive stamped concrete patio. The primary suite offers a spacious walk in closet and en-suite bathroom. The are so many exceptional features in this home!
Outside, enjoy your own private oasis, perfect for relaxing or hosting gatherings. The exceptional yard provides plenty of space for unwinding in a tranquil setting.
A 3-car garage offers ample parking and storage space, completing this perfect home. Don't miss your chance to own this exceptional property!
Whether you’re entertaining guests or enjoying a quiet evening at home, this property is sure to meet all your needs.
Sold for $523,900
$523,900
2255 Granite Drive, Brighton, CO 80603
4beds
2,404sqft
Single Family Residence
Built in 2009
5,531 Square Feet Lot
$501,500 Zestimate®
$218/sqft
$3,474 Estimated rent
Home value
$501,500
$476,000 - $527,000
$3,474/mo
Zestimate® history
Owner options
List your home for rent
$3,474/mo
Rent Zestimate®
Find your next renter with Zillow Rental Manager. Plus, with online applications, you can quickly screen prospective tenants – for free.
$3,474/mo
Rent Zestimate®
Refinance and save
$3,147/mo
Est. payment
Refinancing to a lower rate could help reduce your monthly payments and save thousands over the life of the loan.
$3,147/mo
Est. payment
Explore your selling options
Work with a Zillow partner agent
Leverage their expertise and Zillow's premium Showcase listings to get your home seen by more buyers.
Get startedList with your own agent
Get your home in front of millions of buyers by listing it on Zillow.
Learn how to do itSell it yourself
Take full control of how buyers see your home on Zillow by listing For Sale by Owner (FSBO).
List your homeWhat's special
Zillow last checked:
Listing updated:
Listed by:
Michelle Link 303-903-3722 michdlink@gmail.com,
HomeSmart Realty
Bought with:
Troy Hansford Team
RE/MAX Professionals
Jamin Cook, 100086507
RE/MAX Professionals
Source: REcolorado as distributed by MLS GRID,MLS#: 9005252
Facts & features
Interior
Bedrooms & bathrooms
- Bedrooms: 4
- Bathrooms: 4
- Full bathrooms: 3
- 1/4 bathrooms: 1
Primary bedroom
- Level: Upper
Bedroom
- Level: Upper
Bedroom
- Level: Upper
Bedroom
- Description: Garden Level
- Level: Basement
Primary bathroom
- Description: En-Suite - Larger Bathtub/Shower Combo
- Level: Upper
Bathroom
- Level: Upper
Bathroom
- Level: Lower
Bathroom
- Description: Garden Level
- Level: Basement
Dining room
- Level: Main
Exercise room
- Description: Garden Level
- Level: Basement
Family room
- Description: Patio Sliding Door To Outside
- Level: Lower
Kitchen
- Level: Main
Living room
- Level: Main
Heating
- Forced Air
Cooling
- Central Air
Appliances
- Included: Dishwasher, Disposal, Microwave, Oven
Features
- Flooring: Carpet, Tile
- Basement: Finished
Interior area
- Total structure area: 2,404
- Total interior livable area: 2,404 sqft
- Finished area above ground: 1,839
- Finished area below ground: 565
Property
Parking
- Total spaces: 3
- Parking features: Garage - Attached
- Attached garage spaces: 3
Features
- Levels: Multi/Split
- Patio & porch: Patio
- Exterior features: Private Yard
Lot
- Size: 5,531 Square Feet
- Features: Level, Many Trees, Sprinklers In Front, Sprinklers In Rear
Details
- Parcel number: R0312401
- Special conditions: Standard
Construction
Type & style
- Home type: SingleFamily
- Property subtype: Single Family Residence
Materials
- Wood Siding
- Roof: Composition
Condition
- Updated/Remodeled
- Year built: 2009
Details
- Builder name: Journey Homes, LLC
Utilities & green energy
- Sewer: Public Sewer
- Water: Public
- Utilities for property: Cable Available, Internet Access (Wired), Natural Gas Connected
Community & HOA
Community
- Security: Security System
- Subdivision: Silver Peaks
HOA
- Has HOA: Yes
- Amenities included: Park
- HOA fee: $33 monthly
- HOA name: Silver Peaks
- HOA phone: 303-482-2213
Location
- Region: Lochbuie
Financial & listing details
- Price per square foot: $218/sqft
- Tax assessed value: $506,303
- Annual tax amount: $4,438
- Date on market: 6/6/2024
- Listing terms: Cash,Conventional,FHA,VA Loan
- Exclusions: Washer/Dryer, Refrigerator, Windows Coverings, Curtains And Rods, Tv's And Mounts. Outdoor Planters/Decorations And Personal Property.
- Ownership: Individual
- Electric utility on property: Yes
Price history
| Date | Event | Price |
|---|---|---|
| 8/21/2024 | Sold | $523,900+0.8%$218/sqft |
Source:  REcolorado as distributed by MLS GRID #9005252 Report a problem REcolorado as distributed by MLS GRID #9005252 Report a problem | ||
| 8/6/2024 | Contingent | $520,000$216/sqft |
Source:  HomeSmart #9005252 Report a problem HomeSmart #9005252 Report a problem | ||
| 7/22/2024 | Pending sale | $520,000$216/sqft |
Source: REcolorado as distributed by MLS GRID #9005252 Report a problem | ||
| 7/19/2024 | Price change | $520,000-0.7%$216/sqft |
Source: REcolorado as distributed by MLS GRID #9005252 Report a problem | ||
| 6/27/2024 | Price change | $523,9000%$218/sqft |
Source: REcolorado as distributed by MLS GRID #9005252 Report a problem | ||
| 6/21/2024 | Price change | $524,000-1.1%$218/sqft |
Source: REcolorado as distributed by MLS GRID #9005252 Report a problem | ||
| 6/6/2024 | Listed for sale | $530,000+175.5%$220/sqft |
Source: REcolorado as distributed by MLS GRID #9005252 Report a problem | ||
| 5/10/2010 | Sold | $192,400$80/sqft |
Source: Public Record Report a problem | ||
Public tax history
| Year | Property taxes | Tax assessment |
|---|---|---|
| 2026 | $4,581 +0.5% | $30,990 -2.1% |
| 2025 | $4,560 +2.7% | $31,640 -9.5% |
| 2024 | $4,438 +29.3% | $34,960 -1% |
| 2023 | $3,431 -4.6% | $35,300 +37.5% |
| 2022 | $3,598 +9.4% | $25,670 -2.8% |
| 2021 | $3,288 | $26,410 +5.9% |
| 2020 | $3,288 +6.5% | $24,930 |
| 2019 | $3,088 -17.3% | $24,930 +16% |
| 2018 | $3,734 +20.9% | $21,500 |
| 2017 | $3,088 -10.1% | $21,500 +20.6% |
| 2016 | $3,435 +50.2% | $17,830 |
| 2015 | $2,286 +10.4% | $17,830 +30.3% |
| 2014 | $2,072 | $13,680 |
| 2013 | -- | $13,680 -8% |
| 2012 | -- | $14,870 |
| 2011 | -- | $14,870 -0.3% |
| 2010 | -- | $14,920 +450.6% |
| 2009 | -- | $2,710 +27000% |
| 2008 | -- | $10 |
| 2007 | -- | $10 |
| 2006 | -- | $10 |
| 2005 | -- | $10 |
| 2004 | -- | $10 |
Find assessor info on the county website
Neighborhood: 80603
Nearby homes
- $456,3003 bd2 ba2.7k sqft2279 Granite Dr, Lochbuie, CO 80603Off Market
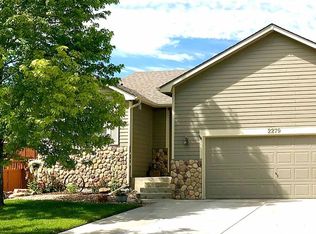
- $442,7003 bd3 ba1.8k sqft2242 7th Ave, Lochbuie, CO 80603Off Market
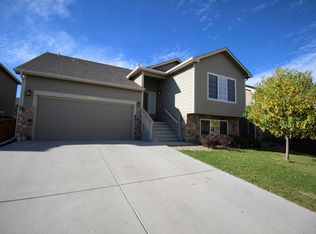
- $503,8004 bd3 ba2.5k sqft2226 7th Ave, Lochbuie, CO 80603Off Market

- $---- bd-- ba-- sqft2226 7th Ave, Brighton, CO 80603Off Market
- $462,4004 bd3 ba2.5k sqft2231 Granite Dr, Lochbuie, CO 80603Off Market
- $497,9004 bd2 ba2.9k sqft2258 7th Ave, Lochbuie, CO 80603Off Market
- $437,5003 bd2 ba1.3k sqft614 Alta St, Lochbuie, CO 80603Off Market
- $489,7003 bd3 ba2.4k sqft630 Alta St, Lochbuie, CO 80603Off Market
Nearby schools
GreatSchools rating
- NAMeadow Ridge Elementary SchoolGrades: PK-3Distance: 0.5 mi
- 2/10Weld Central Junior High SchoolGrades: 6-8Distance: 13.7 mi
- 4/10Weld Central Senior High SchoolGrades: 9-12Distance: 13.6 mi
Schools provided by the listing agent
- Elementary: Lochbuie
- Middle: Weld Central
- High: Weld Central
- District: Weld County RE 3-J
Source: REcolorado as distributed by MLS GRID. This data may not be complete. We recommend contacting the local school district to confirm school assignments for this home.
Get a cash offer in 3 minutes
Find out how much your home could sell for in as little as 3 minutes with a no-obligation cash offer.
Estimated market value
$501,500
Get a cash offer in 3 minutes
Find out how much your home could sell for in as little as 3 minutes with a no-obligation cash offer.
Estimated market value
$501,500
- Colorado
- Weld County
- Lochbuie
- 80603
- 2255 Granite Drive
Nearby cities
Nearby zip codes
Other Lochbuie Topics
