Skip main navigation
Sold for $470,000
  • $470,000

    2255 Harmony LN #204, NAPLES, FL 34109

    3beds
    1,592sqft
    Condominium
    Built in 1996
    -- sqft lot
    $469,400 Zestimate®
    $295/sqft
    $7,246 Estimated rent

    Home value

    $469,400

    $422,000 - $521,000

    $7,246/mo

    Zestimate® history
    Loading
    Loading...

    Owner options

    List your home for rent

    $7,246/mo

    Rent Zestimate®

    Find your next renter with Zillow Rental Manager. Plus, with online applications, you can quickly screen prospective tenants – for free.

    Learn more

    $7,246/mo

    Rent Zestimate®

    Refinance and save

    $25,104/mo

    Est. payment

    Refinancing to a lower rate could help reduce your monthly payments and save thousands over the life of the loan.

    See today's rates

    $25,104/mo

    Est. payment

    Explore your selling options

    Work with a Zillow partner agent

    Leverage their expertise and Zillow's premium Showcase listings to get your home seen by more buyers.

    Get started

    List with your own agent

    Get your home in front of millions of buyers by listing it on Zillow.

    Learn how to do it

    Sell it yourself

    Take full control of how buyers see your home on Zillow by listing For Sale by Owner (FSBO).

    List your home

    What's special

    Detached garageThree bedroomsTwo bathroomsSecond-floor livingStainless steel appliances
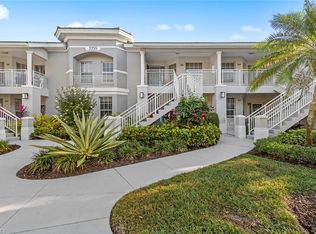
    In Stonebridge, location determines daily life more than granite counters. 2255 Harmony Lane #204 sits within walking distance of the clubhouse, Bistro, and resort pool—the kind of proximity that turns casual mornings into spontaneous coffee with neighbors and eliminates the golf cart commute for dinner reservations. One of only 11 units in all of Stonebridge with a detached garage — and the only one currently on the market. Second-floor living with 1,592 square feet, three bedrooms, and two bathrooms. Northeast exposure brings morning light without harsh afternoon glare. The detached garage offers storage flexibility beyond typical carriage home assignments. Original finishes mean the kitchen and bathrooms await your vision and timeline. Stainless steel appliances are in place. The bones are solid. The location cannot be replicated. You're acquiring Stonebridge proximity and bundled golf membership, with capital remaining to renovate on your terms or invest the difference in the lifestyle that unfolds steps from your door. Bundled Stonebridge golf membership, Kipp Schulties' redesigned championship course, Bistro dining, tennis, bocce, and resort-style amenities—all within walking distance. For buyers who understand that Stonebridge's appeal lives in the lifestyle, not the backsplash tile, this represents immediate club access at an entry point that rewards strategic thinking. Three miles to the beach. Fifteen minutes to 5th Avenue. But the real advantage is measured in footsteps, not miles—the walk to the Bistro for Sunday brunch, the stroll to the pool on Tuesday afternoons, the immediate access that makes Stonebridge feel less like a residence and more like a private club you happen to live in.

    Zillow last checked:

    Listing updated:

    Listed by:

    Jason Knox 239-297-3034,

    Compass Florida LLC,

    Brian Knox 239-287-7419,

    Compass Florida LLC

    Bought with:

    Jason Knox

    Compass Florida LLC

    Brian Knox

    Compass Florida LLC

    Source: SWFLMLS,MLS#: 226007972MLS LogoOriginating MLS: Naples

    Facts & features

    Interior

    Bedrooms & bathrooms
    • Bedrooms: 3
    • Bathrooms: 2
    • Full bathrooms: 2
    Rooms
    • Room types: Den - Study, Screened Lanai/Porch, 3 Bed
    Bedroom
    • Features: Split Bedrooms
    Dining room
    • Features: Eat-in Kitchen
    Kitchen
    • Features: Pantry
    Heating
    • Central
    Cooling
    • Ceiling Fan(s), Central Air
    Appliances
    • Included: Electric Cooktop, Disposal, Dryer, Refrigerator/Icemaker, Self Cleaning Oven, Washer
    • Laundry: Inside
    Features
    • Smoke Detectors, Vaulted Ceiling(s), Volume Ceiling, Den - Study, Laundry in Residence, Screened Lanai/Porch
    • Flooring: Carpet, Tile
    • Windows: Shutters Electric
    • Has fireplace: No
    Interior area
    • Total structure area: 1,820
    • Total interior livable area: 1,592 sqft

    Property

    Parking
    • Total spaces: 2
    • Parking features: Assigned, Covered, Deeded, Detached, Detached Carport
    • Garage spaces: 1
    • Carport spaces: 1
    • Covered spaces: 2
    Features
    • Stories: 1
    • Patio & porch: Screened Lanai/Porch
    • Exterior features: Storage
    • Pool features: Community
    • Spa features: Community
    • Has view: Yes
    • View description: Golf Course, Lake
    • Has water view: Yes
    • Water view: Lake
    • Waterfront features: Lake
    • Frontage type: Lakefront
    Lot
    • Features: Zero Lot Line
    Details
    • Additional structures: Tennis Court(s), Storage
    • Parcel number: 49465001281

    Construction

    Type & style
    • Home type: Condo
    • Property subtype: Condominium
    Materials
    • Block, Stucco
    • Foundation: Concrete Block
    • Roof: Tile
    Condition
    • New construction: No
    • Year built: 1996

    Utilities & green energy

    • Water: Central

    Community & HOA

    Community
    • Features: Clubhouse, Pool, Fitness Center, Golf, Putting Green, Restaurant, Sidewalks, Street Lights, Tennis Court(s), Gated
    • Security: Gated Community, Smoke Detector(s)
    • Subdivision: HEATHERWOOD
    HOA
    • Has HOA: Yes
    • Amenities included: Clubhouse, Pool, Community Room, Spa/Hot Tub, Fitness Center, Golf Course, Private Membership, Putting Green, Restaurant, Sidewalk, Streetlight, Tennis Court(s)
    • HOA fee: $22,220 annually
    Location
    • Region: Naples

    Financial & listing details

    • Price per square foot: $295/sqft
    • Tax assessed value: $409,080
    • Annual tax amount: $3,512
    • Date on market: 2/20/2026
    • Lease term: Buyer Finance/Cash
    • Contingency: Inspection

    Price history

    DateEventPrice
    4/21/2026Sold$470,000-8.7%$295/sqft
    Source: SWFLMLS #226007972 Report a problem
    3/20/2026Pending sale$515,000$323/sqft
    Source: SWFLMLS #226007972 Report a problem
    2/20/2026Listed for sale$515,000+87.3%$323/sqft
    Source: SWFLMLS #226007972 Report a problem
    12/14/2009Sold$275,000-6.7%$173/sqft
    Source: Public Record Report a problem
    11/10/2009Listed for sale$294,900-37.3%$185/sqft
    Source: Premiere Plus Realty, Co. #209038722 Report a problem
    2/27/2006Sold$470,000+124.9%$295/sqft
    Source: Public Record Report a problem
    5/8/2000Sold$209,000$131/sqft
    Source: Public Record Report a problem

    Public tax history

    YearProperty taxesTax assessment
    2025$3,513 +4.4%$337,552 +10%
    2024$3,365 +0.7%$306,865 +10%
    2023$3,342 +10.3%$278,968 +10%
    2022$3,030 +20.4%$253,607 +10%
    2021$2,517 -6.1%$230,552 -7.1%
    2020$2,681 -0.8%$248,064
    2019$2,701 -1.7%$248,064 -1.9%
    2018$2,749 $252,840 +2%
    2017$2,749 +1.2%$247,880 +5.3%
    2016$2,717 +4.4%$235,444 +10%
    2015$2,602 +9.3%$214,040 +5%
    2014$2,381 +6.7%$203,876 +4.5%
    2013$2,231 -6.4%$195,120 -5.1%
    2012$2,383 +0.5%$205,674
    2011$2,370 +5.1%$205,674 -4.5%
    2010$2,256 -16.6%$215,447 +15.1%
    2009$2,704 $187,164 -35.8%
    2008$2,704 -15.8%$291,455 -3.3%
    2007$3,212 +15.2%$301,455 +12%
    2006$2,788 $269,076 +22.6%
    2005$2,788 +11.1%$219,501 +12.1%
    2004$2,509 +0.3%$195,805 +2.8%
    2003$2,501 +4.4%$190,539 +5.7%
    2002$2,396 -44.7%$180,180 +12.9%
    2001$4,331 +110.4%$159,610
    2000$2,059 --
    Find assessor info on the county website

    Neighborhood: 34109

    Nearby schools

    GreatSchools rating
    Get pre-qualified for a loan
    At Zillow Home Loans, we can pre-qualify you in as little as 5 minutes with no impact to your credit score.

    An equal housing lender. NMLS #10287.

    Sell for more on Zillow
    Get a Zillow Showcase℠ listing at no additional cost and you could sell for .
    $469,400
    2% more
    +$9,388
    With Zillow Showcase(estimated)
    $478,788