Skip main navigation
Closed
  • $1,200,000

    2255 Hills Oak Ct, Lisle, IL 60532

    6beds
    5,137sqft
    Single Family Residence
    Built in 2000
    0.82 Acres Lot
    $1,607,100 Zestimate®
    $234/sqft
    $7,698 Estimated rent

    Home value

    $1,607,100

    $1.43M - $1.83M

    $7,698/mo

    Zestimate® history
    Loading
    Loading...

    Owner options

    List your home for rent

    $7,698/mo

    Rent Zestimate®

    Find your next renter with Zillow Rental Manager. Plus, with online applications, you can quickly screen prospective tenants – for free.

    Learn more

    $7,698/mo

    Rent Zestimate®

    Refinance and save

    $8,524/mo

    Est. payment

    Refinancing to a lower rate could help reduce your monthly payments and save thousands over the life of the loan.

    See today's rates

    $8,524/mo

    Est. payment

    Explore your selling options

    Work with a Zillow partner agent

    Leverage their expertise and Zillow's premium Showcase listings to get your home seen by more buyers.

    Get started

    List with your own agent

    Get your home in front of millions of buyers by listing it on Zillow.

    Learn how to do it

    Sell it yourself

    Take full control of how buyers see your home on Zillow by listing For Sale by Owner (FSBO).

    List your home

    What's special

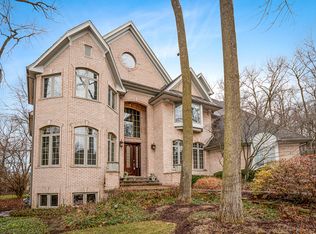
    Tucked away on a quiet cul-de-sac in Lisle's coveted Regency Oaks, this storybook dream home enchants at every turn. Welcome through the grand entry that wraps to the inviting living room and continues around until you experience the soaring 25-ft family room filled with natural light through the amazing transom windows incredible fireplace plus double door access to the screen porch. Elegant yet welcoming, you will love entertaining the largest of crowds in the formal dining room. Enjoy your perfect first-floor primary suite with private bath plus the must have walk in closet and the gorgeous den with beautiful built ins and glass pocket door offering a peaceful retreat, while the heart of the home- the gourmet kitchen with island/breakfast bar, great pantry, abundance of cabinetry and counters leads you to your breakfast room which is open to the incredible screen porch you will never want to leave and overlooks a magical backyard with a secret hidden path leading to the forest preserve. Retreat upstairs to four more charming bedrooms, jack and jill baths and many closets throughout - all easily accessed by dual graceful staircases. Don't miss the dual staircases as well to the finished basement offering even more space to gather and grow, with a large rec room, extra rooms perfect for exercise and billiards area, bath, and generous storage. Every inch of this home was crafted with care and sophistication-from the fine details to the angled layout that flow effortlessly for everyday living or entertaining with surprises around every corner and serene seclusion-yet minutes from I 88, top rated schools, shopping, parks, and trails. This is a home where memories are waiting to be made.

    Zillow last checked:

    Listing updated:

    Listing courtesy of:

    Debbie Pawlowicz 630-309-1466,

    DPG Real Estate Agency

    Bought with:

    Debbie Pawlowicz

    DPG Real Estate Agency

    Source: MRED as distributed by MLS GRID,MLS#: 12399627MLS Logo

    Facts & features

    Interior

    Bedrooms & bathrooms
    • Bedrooms: 6
    • Bathrooms: 6
    • Full bathrooms: 6
    Primary bedroom
    • Features: Bathroom (Full)
    • Level: Main
    • Area: 405 Square Feet
    • Dimensions: 27X15
    Bedroom 2
    • Level: Second
    • Area: 324 Square Feet
    • Dimensions: 18X18
    Bedroom 3
    • Level: Second
    • Area: 180 Square Feet
    • Dimensions: 15X12
    Bedroom 4
    • Level: Second
    • Area: 315 Square Feet
    • Dimensions: 21X15
    Bedroom 5
    • Level: Second
    • Area: 221 Square Feet
    • Dimensions: 17X13
    Bedroom 6
    • Level: Second
    • Area: 156 Square Feet
    • Dimensions: 13X12
    Dining room
    • Level: Main
    • Area: 225 Square Feet
    • Dimensions: 15X15
    Family room
    • Level: Main
    • Area: 156 Square Feet
    • Dimensions: 13X12
    Kitchen
    • Level: Main
    • Area: 420 Square Feet
    • Dimensions: 21X20
    Laundry
    • Level: Main
    • Area: 81 Square Feet
    • Dimensions: 9X9
    Living room
    • Level: Main
    • Area: 576 Square Feet
    • Dimensions: 32X18
    Heating
    • Natural Gas
    Cooling
    • Central Air
    Features
    • Basement: Finished,Full
    Interior area
    • Total structure area: 0
    • Total interior livable area: 5,137 sqft

    Property

    Parking
    • Total spaces: 3
    • Parking features: On Site, Garage Owned, Attached, Garage
    • Attached garage spaces: 3
    Accessibility
    • Accessibility features: No Disability Access
    Features
    • Stories: 2
    Lot
    • Size: 0.82 Acres
    • Dimensions: 177x201
    Details
    • Parcel number: 0533405034
    • Special conditions: None

    Construction

    Type & style
    • Home type: SingleFamily
    • Property subtype: Single Family Residence
    Materials
    • Brick
    Condition
    • New construction: No
    • Year built: 2000

    Utilities & green energy

    • Sewer: Public Sewer
    • Water: Lake Michigan

    Community & neighborhood

    Location
    • Region: Lisle

    HOA & financial

    HOA
    • Services included: None

    Other

    Other facts
    • Listing terms: Conventional
    • Ownership: Fee Simple

    Price history

    DateEventPrice
    8/5/2025Sold$1,200,000+460.7%$234/sqft
    Source: MRED as distributed by MLS GRID #12399627 Report a problem
    7/20/1998Sold$214,000+9.7%$42/sqft
    Source: Public Record Report a problem
    2/10/1997Sold$195,000+21.9%$38/sqft
    Source: Public Record Report a problem
    10/5/1993Sold$160,000$31/sqft
    Source: Public Record Report a problem

    Public tax history

    YearProperty taxesTax assessment
    2024$21,838 +3.4%$327,451 +8.6%
    2023$21,111 +3.7%$301,410 +5.8%
    2022$20,364 +0.6%$284,850 +2.4%
    2021$20,251 +0.5%$278,090 +0.9%
    2020$20,148 -21.6%$275,500 -20.9%
    2019$25,707 -9.3%$348,430 -8.3%
    2018$28,330 +1.7%$379,830 +3.8%
    2017$27,860 +1.4%$365,820 +4.2%
    2016$27,476 +0.7%$351,210 +4.8%
    2015$27,292 -4.1%$335,060 -2.4%
    2014$28,469 +2.9%$343,270 -0.3%
    2013$27,663 +3%$344,310 -4.1%
    2012$26,865 +3.2%$359,030 -6.4%
    2011$26,038 +2.7%$383,459 -5%
    2010$25,358 -1.5%$403,640 -3.8%
    2009$25,739 +7.1%$419,370
    2008$24,038 +4.3%$419,370 +4.8%
    2007$23,041 -11.6%$400,160 -8%
    2006$26,078 +4.1%$434,950 +7.1%
    2005$25,057 +4.7%$406,110 +7.3%
    2004$23,926 +3.5%$378,480 +8.4%
    2003$23,124 +2.5%$349,150 +3.4%
    2002$22,564 +3.6%$337,590 +7.5%
    2001$21,772 +2.6%$314,050 +5.1%
    2000$21,226 $298,810

    Find assessor info on the county website

    Neighborhood: 60532

    Nearby schools

    GreatSchools rating
    Schools provided by the listing agent
    • District: 200

    Source: MRED as distributed by MLS GRID. This data may not be complete. We recommend contacting the local school district to confirm school assignments for this home.

    Get a cash offer in 3 minutes
    Find out how much your home could sell for in as little as 3 minutes with a no-obligation cash offer.
    Estimated market value
    $1,607,100
    Get a cash offer in 3 minutes
    Find out how much your home could sell for in as little as 3 minutes with a no-obligation cash offer.
    Estimated market value
    $1,607,100