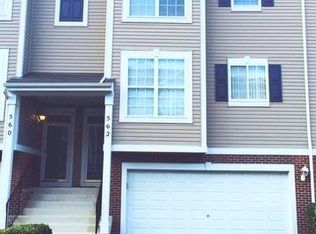
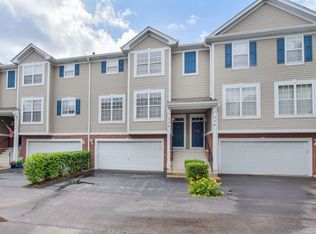
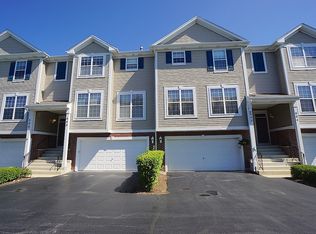
MOVE IN READY - Available immediately! FULLY UPGRADED CORNER UNIT with NO CARPETS! Beautiful and well-maintained, freshly painted and truly upgraded 3-bedroom, 2.5-bath townhome with an attached 2-car garage in a desirable pocket of Aurora with 204 schools. This bright and spacious home features an open-concept floor plan with luxury hardwood flooring throughout the main level and large windows that fill the home with abundant natural light. The modern kitchen is equipped with white cabinetry, high end black stainless steel appliances, ample cabinet space, and generous counter space, flowing seamlessly into the dining and living areas-perfect for everyday living and entertaining. One of the largest kitchens in any of the town homes ever! The spacious primary suite features a walk-in closet with built-in organizers and a private en-suite bath. Two additional bedrooms offer flexible space for family, guests, or a home office. All the bedrooms and second floor has wood laminate floors as well. Master bathroom has Separate tub and shower and great LED lighting. Convenient laundry, neutral decor, updated bathrooms, and abundant storage make this home truly move-in ready. Step onto the private balcony and enjoy serene pond views along with great natural light and sunsets. Ideally located near shopping, dining, parks, the Metra station, and major highways including I-88 for an easy commute. Located in the highly sought-after School District 204 and served by the award-winning Metea Valley High School. A wonderful opportunity to enjoy comfortable living in one of Aurora's most desirable communities.
Townhouse for rent
$2,795/mo
Fees may apply
2255 Hudson Cir, # 2255, Aurora, IL 60502
3beds
1,588sqft
Price may not include required fees and charges. Learn more|
Townhouse
Available now
Central air
Gas dryer hookup laundry
2 Attached garage spaces parking
Natural gas, forced air, fireplace
What's special
- 8 days |
- -- |
- -- |
Zillow last checked:
Listing updated:
Travel times

Let’s turn your rent into credit progress
Build credit history with every on-time payment and get credit for the payment you’re already making.
Facts & features
Interior
Bedrooms & bathrooms
- Bedrooms: 3
- Bathrooms: 3
- Full bathrooms: 2
- 1/2 bathrooms: 1
Rooms
- Room types: Recreation Room
Heating
- Natural Gas, Forced Air, Fireplace
Cooling
- Central Air
Appliances
- Included: Dishwasher, Disposal, Dryer, Microwave, Range, Refrigerator, Washer
- Laundry: Gas Dryer Hookup, In Unit, Washer Hookup
Features
- Cathedral Ceiling(s), Storage, Walk In Closet
- Has basement: Yes
- Has fireplace: Yes
Interior area
- Total interior livable area: 1,588 sqft
Property
Parking
- Total spaces: 2
- Parking features: Attached, Garage, Covered
- Has attached garage: Yes
- Details: Contact manager
Features
- Exterior features: Asphalt, Attached, Cathedral Ceiling(s), Deck, Exterior Maintenance included in rent, Family Room, Garage, Garage Door Opener, Garage Owned, Gardener included in rent, Gas Dryer Hookup, Gas Log, Heating system: Forced Air, Heating: Gas, Humidifier, Landscaped, Lot Features: Landscaped, No Disability Access, Roof Type: Asphalt, Screens, Snow Removal included in rent, Storage, View Type: Back of Property, Walk In Closet, Washer Hookup, Yes
- Has water view: Yes
- Water view: Waterfront
- On waterfront: Yes
Details
- Parcel number: 0719108136
Construction
Type & style
- Home type: Townhouse
- Property subtype: Townhouse
Materials
- Roof: Asphalt
Condition
- Year built: 2003
Community & HOA
Location
- Region: Aurora
Financial & listing details
- Lease term: Contact For Details
Price history
| Date | Event | Price |
|---|---|---|
| 7/9/2026 | Sold | $355,555+1.6%$224/sqft |
Source: | ||
| 7/9/2026 | Listed for rent | $2,795$2/sqft |
Source: MRED as distributed by MLS GRID #12700495 Report a problem | ||
| 6/11/2026 | Contingent | $349,900$220/sqft |
Source: | ||
| 6/4/2026 | Listed for sale | $349,900+94.9%$220/sqft |
Source: | ||
| 8/28/2014 | Sold | $179,500-6%$113/sqft |
Source: | ||
| 6/1/2010 | Sold | $191,000$120/sqft |
Source: Agent Provided Report a problem | ||
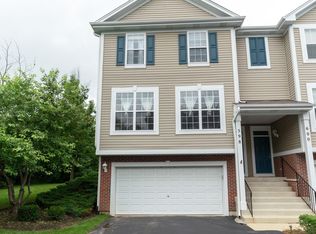
Neighborhood: 60502
Nearby schools
GreatSchools rating
- 7/10Reba O Steck Elementary SchoolGrades: K-5Distance: 1.2 mi
- 9/10Francis Granger Middle SchoolGrades: 6-8Distance: 1.1 mi
- 9/10Metea Valley High SchoolGrades: 9-12Distance: 2.1 mi
There are 6 available units in this apartment building