Spectacular big, bright and open floor plan, 4 bed, 3 bath, 3 garage split level home. The main floor boasts a large island and dining area with gorgeous granite counters, built in pantry, convenient main floor laundry, incredible master suite, 2 additional bedrooms share a full bath on the main floor. Brand new stainless steel kitchen appliances! Enjoy gorgeous nights on the deck off the dining area, complete with stairs for convenient access to the backyard! Beautiful neutral color palette. Completely finished lower level with a 4th bedroom/ office, 3rd full bath and family room. Huge 1200sf of garage! $399,900. Walking distance to newest schools. Owners are licensed Realtors.
Sold for $382,000
$382,000
2255 Jill Dr, Asbury, IA 52002
4beds
2,034sqft
Single Family Residence
Built in 2017
0.25 Acres Lot
$414,900 Zestimate®
$188/sqft
$2,549 Estimated rent
Home value
$414,900
$394,000 - $436,000
$2,549/mo
Zestimate® history
Owner options
List your home for rent
$2,549/mo
Rent Zestimate®
Find your next renter with Zillow Rental Manager. Plus, with online applications, you can quickly screen prospective tenants – for free.
$2,549/mo
Rent Zestimate®
Refinance and save
$2,464/mo
Est. payment
Refinancing to a lower rate could help reduce your monthly payments and save thousands over the life of the loan.
$2,464/mo
Est. payment
Explore your selling options
Work with a Zillow partner agent
Leverage their expertise and Zillow's premium Showcase listings to get your home seen by more buyers.
Get startedList with your own agent
Get your home in front of millions of buyers by listing it on Zillow.
Learn how to do itSell it yourself
Take full control of how buyers see your home on Zillow by listing For Sale by Owner (FSBO).
List your homeWhat's special
Open floor planLarge islandConvenient main floor laundryBuilt in pantryGorgeous granite countersIncredible master suiteDining area
Zillow last checked:
Listing updated:
Listed by:
June Krohn-Swift 563-542-1951,
Key City Realty
Bought with:
Aaron Healey
Ruhl & Ruhl Realtors
Source: East Central Iowa AOR as distributed by MLS GRID,MLS#: 147928
Facts & features
Interior
Bedrooms & bathrooms
- Bedrooms: 4
- Bathrooms: 3
- Full bathrooms: 3
- Main level bathrooms: 2
- Main level bedrooms: 3
Bedroom 1
- Level: Main
- Area: 195 Square Feet
- Dimensions: 15 x 13
Bedroom 2
- Level: Main
- Area: 132 Square Feet
- Dimensions: 12 x 11
Bedroom 3
- Level: Main
- Area: 120 Square Feet
- Dimensions: 12 x 10
Bedroom 4
- Level: Lower
- Area: 108 Square Feet
- Dimensions: 12 x 9
Dining room
- Level: Main
- Area: 156 Square Feet
- Dimensions: 13 x 12
Family room
- Level: Lower
- Area: 168 Square Feet
- Dimensions: 14 x 12
Kitchen
- Level: Main
- Area: 108 Square Feet
- Dimensions: 12 x 9
Living room
- Level: Main
- Area: 208 Square Feet
- Dimensions: 16 x 13
Heating
- Forced Air
Cooling
- Central Air
Appliances
- Included: Disposal, Water Softener
- Laundry: Main Level
Features
- Basement: Full
- Has fireplace: No
- Fireplace features: None
Interior area
- Total interior livable area: 2,034 sqft
- Finished area above ground: 1,534
Property
Parking
- Total spaces: 3
- Parking features: Build-in/Under
- Has attached garage: Yes
- Details: Electricity, Floor Drain, Remote Garage Door Opener
Features
- Levels: Multi/Split
- Patio & porch: Deck
- Exterior features: Sidewalk
Lot
- Size: 0.25 Acres
Details
- Parcel number: 1019427021
- Zoning: Residential
Construction
Type & style
- Home type: SingleFamily
- Property subtype: Single Family Residence
Materials
- Perma-Stone, Vinyl, Other
- Foundation: Concrete Perimeter
- Roof: Composition
Condition
- New construction: No
- Year built: 2017
Utilities & green energy
- Sewer: Community Sewer
- Water: Community
Community & HOA
Community
- Subdivision: Lot 85 Clay Ridge Estates
Location
- Region: Asbury
Financial & listing details
- Price per square foot: $188/sqft
- Tax assessed value: $373,700
- Annual tax amount: $4,996
- Date on market: 9/4/2023
- Cumulative days on market: 243 days
- Listing terms: Cash
Price history
| Date | Event | Price |
|---|---|---|
| 5/31/2024 | Sold | $382,000-4.5%$188/sqft |
Source:  East Central Iowa AOR as distributed by MLS GRID #147928 Report a problem East Central Iowa AOR as distributed by MLS GRID #147928 Report a problem | ||
| 5/3/2024 | Pending sale | $399,900$197/sqft |
Source: East Central Iowa AOR as distributed by MLS GRID #147928 Report a problem | ||
| 4/8/2024 | Price change | $399,900-4.8%$197/sqft |
Source: East Central Iowa AOR as distributed by MLS GRID #147928 Report a problem | ||
| 3/18/2024 | Price change | $419,900-4.5%$206/sqft |
Source: East Central Iowa AOR as distributed by MLS GRID #147928 Report a problem | ||
| 1/29/2024 | Price change | $439,900-4.3%$216/sqft |
Source: East Central Iowa AOR as distributed by MLS GRID #147928 Report a problem | ||
| 9/4/2023 | Listed for sale | $459,900$226/sqft |
Source: East Central Iowa AOR as distributed by MLS GRID #147928 Report a problem | ||
Public tax history
| Year | Property taxes | Tax assessment |
|---|---|---|
| 2025 | $4,540 -1.1% | $373,700 +10.2% |
| 2024 | $4,590 -8.1% | $339,100 |
| 2023 | $4,996 +4.7% | $339,100 +14.7% |
| 2022 | $4,774 -1% | $295,560 |
| 2021 | $4,820 +1.2% | $295,560 +8.6% |
| 2020 | $4,764 +2% | $272,190 |
| 2019 | $4,671 +7676.7% | $272,190 +7.4% |
| 2018 | $60 -95.3% | $253,480 +255.1% |
| 2017 | $1,284 +2113.8% | $71,380 +2187.8% |
| 2016 | $58 | $3,120 |
| 2015 | $58 +3.6% | $3,120 |
| 2014 | $56 | $3,120 |
Find assessor info on the county website
Neighborhood: 52002
Nearby homes
- $402,2003 bd2 ba1.5k sqft2254 Jill Dr, Asbury, IA 52002Off Market
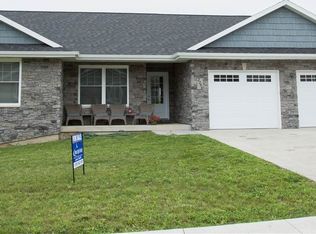
- $417,4003 bd2 ba2k sqft2249 Jill Dr, Asbury, IA 52002Off Market
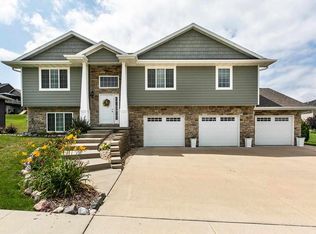
- $386,4003 bd3 ba2.1k sqft2261 Jill Dr, Asbury, IA 52002Off Market

- $501,2004 bd3 ba1.7k sqft2248 Jill Dr, Asbury, IA 52002Off Market
- $503,7004 bd3 ba2.9k sqft2260 Jill Dr, Asbury, IA 52002Off Market
- $465,0005 bd3 ba2.8k sqft2254 Jo Ann Dr, Asbury, IA 52002Off Market
- $464,6004 bd3 ba2.6k sqft2243 Jill Dr, Asbury, IA 52002Off Market
- $476,0005 bd3 ba1.6k sqft2242 Jill Dr, Asbury, IA 52002Off Market
Nearby schools
GreatSchools rating
- 9/10Carver Elementary SchoolGrades: PK-5Distance: 0.5 mi
- 7/10Eleanor Roosevelt Middle SchoolGrades: 6-8Distance: 0.6 mi
- 3/10Hempstead High SchoolGrades: 9-12Distance: 1.6 mi
Schools provided by the listing agent
- Elementary: Carver
- Middle: E. Roosevelt Middle
- High: S. Hempstead
Source: East Central Iowa AOR as distributed by MLS GRID. This data may not be complete. We recommend contacting the local school district to confirm school assignments for this home.


Get pre-qualified for a loan
At Zillow Home Loans, we can pre-qualify you in as little as 5 minutes with no impact to your credit score.An equal housing lender. NMLS #10287.
Sell for more on Zillow
Get a Zillow Showcase℠ listing at no additional cost and you could sell for .
$414,900
2% more
+$8,298
With Zillow Showcase(estimated)
$423,198
- Iowa
- Dubuque County
- Asbury
- 52002
- 2255 Jill Dr
Nearby cities
Nearby zip codes
Other Asbury Topics
