Skip main navigation
Sold for $305,000
  • $305,000

    2255 LESLEE LAKE DRIVE N, ST PETERSBURG, FL 33713

    2beds
    1,062sqft
    Single Family Residence
    Built in 1955
    8,485 Square Feet Lot
    $-- Zestimate®
    $287/sqft
    $1,921 Estimated rent

    Home value

    Not available

    Estimated sales range

    Not available

    $1,921/mo

    Zestimate® history
    Loading
    Loading...

    Owner options

    List your home for rent

    $1,921/mo

    Rent Zestimate®

    Find your next renter with Zillow Rental Manager. Plus, with online applications, you can quickly screen prospective tenants – for free.

    Learn more

    $1,921/mo

    Rent Zestimate®

    Refinance and save

    $2,109/mo

    Est. payment

    Refinancing to a lower rate could help reduce your monthly payments and save thousands over the life of the loan.

    See today's rates

    $2,109/mo

    Est. payment

    Explore your selling options

    Work with a Zillow partner agent

    Leverage their expertise and Zillow's premium Showcase listings to get your home seen by more buyers.

    Get started

    List with your own agent

    Get your home in front of millions of buyers by listing it on Zillow.

    Learn how to do it

    Sell it yourself

    Take full control of how buyers see your home on Zillow by listing For Sale by Owner (FSBO).

    List your home

    What's special

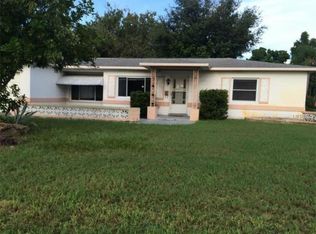
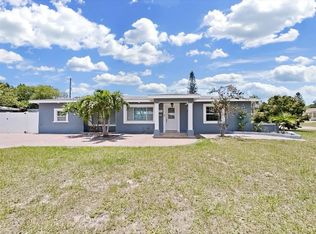
    Beautifully refreshed block homeUpdated windowsSturdy metal roofPrivate den or officeWelcoming front porchClean architectural linesUpdated exterior paint
    Fall in LOVE with this beautifully refreshed block home sitting on one of the most expansive lots in the neighborhood — it’s spacious, bright, and full of possibilities! From the moment you pull up, the curb appeal grabs you: updated exterior paint, clean architectural lines, a welcoming front porch, and fresh mulched flower beds that give the whole place a crisp, modern vibe. And don’t miss the huge circular driveway — super convenient, great for guests, and perfect for all your vehicles, toys, or weekend projects. Step inside and you’ll immediately feel how light and open everything is. The living and dining areas flow together effortlessly, making it easy to relax, entertain, or just enjoy your space. The kitchen sits right in the heart of the home, and the bedrooms are comfortable, bright, and move-in ready. You’ll also love the private den or office — ideal for working from home, hobbies, or carving out a quiet retreat. Plus, there’s a huge garage, giving you tons of room for storage, your tools, equipment, or anything else you need space for. But the real magic is outside. The oversized lot gives you endless options on all four sides: room for pets, gardening, a fire pit area, pool, RV/boat parking, or building the backyard oasis you’ve been dreaming about. With solid block construction, a sturdy metal roof, updated windows, and a refreshed exterior, you get peace of mind and true Florida durability. And the LOCATION? That’s a win, too. You’re close to everything people love about the St. Pete area — gorgeous Gulf beaches, waterfront parks, nature preserves, top-rated restaurants, local breweries, artsy shops, and all the fun and culture downtown St. Pete is known for. Whether you’re into beach days, biking trails, fishing, farmers markets, or exploring vibrant neighborhoods, there’s truly something for everyone just minutes from your doorstep. All of this in a NON-FLOOD ZONE, with quick access to major roads, airports, shopping, and daily conveniences. Come see this beautiful home — and the incredible St. Pete lifestyle that comes with it!

    Zillow last checked:

    Listing updated:

    Listed by:

    Brian Staveley 727-458-4950,

    CHARLES RUTENBERG REALTY INC 727-538-9200

    Bought with:

    Stacey Ward, 3336014

    KELLER WILLIAMS REALTY- PALM H

    Source: Stellar MLS,MLS#: TB8452050MLS LogoOriginating MLS: Suncoast Tampa

    Facts & features

    Interior

    Bedrooms & bathrooms
    • Bedrooms: 2
    • Bathrooms: 1
    • Full bathrooms: 1
    Primary bedroom
    • Features: Built-in Closet
    • Level: First
    • Area: 100 Square Feet
    • Dimensions: 10x10
    Bedroom 2
    • Features: Built-in Closet
    • Level: First
    • Area: 100 Square Feet
    • Dimensions: 10x10
    Dining room
    • Level: First
    Kitchen
    • Level: First
    Living room
    • Level: First
    • Area: 180 Square Feet
    • Dimensions: 12x15
    Heating
    • Central
    Cooling
    • Central Air
    Appliances
    • Included: Dishwasher, Range, Range Hood, Refrigerator
    • Laundry: In Garage
    Features
    • Open Floorplan
    • Flooring: Terrazzo, Hardwood
    • Has fireplace: No
    Interior area
    • Total structure area: 1,500
    • Total interior livable area: 1,062 sqft

    Property

    Parking
    • Total spaces: 1
    • Parking features: Oversized
    • Attached garage spaces: 1
    Features
    • Levels: One
    • Stories: 1
    • Exterior features: Other
    • Fencing: Wood
    Lot
    • Size: 8,485 Square Feet
    • Dimensions: 78 x 108
    Details
    • Parcel number: 103116511740170010
    • Special conditions: None

    Construction

    Type & style
    • Home type: SingleFamily
    • Property subtype: Single Family Residence
    Materials
    • Asbestos, Block, Stucco
    • Foundation: Slab
    • Roof: Metal
    Condition
    • New construction: No
    • Year built: 1955

    Utilities & green energy

    • Sewer: Public Sewer
    • Water: Public
    • Utilities for property: Cable Connected, Sewer Connected, Water Connected

    Community & HOA

    Community
    • Pet fee: $0 monthly
    • Subdivision: LESLEE HEIGHTS SUB SEC 2
    HOA
    • Has HOA: No
    Location
    • Region: Saint Petersburg

    Financial & listing details

    • Price per square foot: $287/sqft
    • Tax assessed value: $301,461
    • Annual tax amount: $575
    • Date on market: 11/28/2025
    • Cumulative days on market: 25 days
    • Listing terms: Cash,Conventional,FHA,VA Loan
    • Ownership: Fee Simple
    • Total actual rent: 0
    • Road surface type: Asphalt

    Price history

    DateEventPrice
    1/22/2026Sold$305,000-7.3%$287/sqft
    Source: Stellar MLS #TB8452050 Report a problem
    12/23/2025Pending sale$329,000$310/sqft
    Source: Stellar MLS #TB8452050 Report a problem
    11/28/2025Listed for sale$329,000$310/sqft
    Source: Stellar MLS #TB8452050 Report a problem

    Public tax history

    YearProperty taxesTax assessment
    2025$629 +9.4%$90,429 +2.9%
    2024$575 +3.7%$87,880 +3%
    2023$554 -5.4%$85,320 +3%
    2022$586 -25.6%$82,835 +3%
    2021$787 +1.3%$80,422 +1.4%
    2020$777 +4%$79,312 +2.3%
    2019$747 $77,529 +1.9%
    2018$747 +3.3%$76,083 +2.1%
    2017$724 +1.2%$74,518 +2.1%
    2016$715 -2.4%$72,985 +0.7%
    2015$733 +0.1%$72,478 +0.8%
    2014$732 -0.3%$71,903 +1.5%
    2013$734 +0.7%$70,840 +1.7%
    2012$729 $69,656 +3%
    2011-- $67,627 +1.5%
    2010-- $66,628 +2.7%
    2009-- $64,876 +0.1%
    2008$658 $64,811 +3%
    2007-- $62,923 -47.5%
    2005-- $119,900 +18%
    2004$800 +3%$101,600 +9.1%
    2003$777 +10.2%$93,100 +14.1%
    2002$705 $81,600 +26.7%
    2001$705 +5.4%$64,400 +3.7%
    2000$669 $62,100
    Find assessor info on the county website

    Neighborhood: Disston Heights

    Nearby schools

    GreatSchools rating
    Get pre-qualified for a loan
    At Zillow Home Loans, we can pre-qualify you in as little as 5 minutes with no impact to your credit score.

    An equal housing lender. NMLS #10287.