MAKE NEW MEMORIES ON MAYFIELD ROAD! This well-maintained three bed, two bathroom bungalow features 1,476 square feet of living space. Built-in 1963, this beauty is nestled in a cul-de-sac just inside the city limits of Saginaw. Inside will find you oak cabinetry, trim and hardwood flooring in bedrooms. The full, partially finished basement boasts space for a family den along with a bonus oven/range and refrigerator. Living spaces are accented by two fireplaces with a natural (first floor) and gas (basement). Step outside to a 176 square foot three-seasons room behind the attached two-car garage. The backyard shows off all too much featuring a concrete patio and wood deck overlooking a 16x32 in-ground swimming pool. Additional features include a central AC and recently updated vinyl windows (2018) that come with transferable warranties and steel roof (2021). Don’t wait, call today for your private showing!
Pending
$179,900
2255 Mayfield Rd, Saginaw, MI 48602
3beds
2,048sqft
:
Get pre-qualified$1,435/mo
Single Family Residence
Built in 1963
8,712 Square Feet Lot
$184,500 Zestimate®
$88/sqft
$-- HOA
What's special
Full partially finished basementWood deckOak cabinetryCentral acAttached two-car garageHardwood flooring in bedrooms
- 14 days |
- 1,050 |
- 119 |
Zillow last checked:
Listing updated:
Listed by:
Jeremy Stedry 989-513-8230,
Modern Realty 989-486-9770
Source: MiRealSource,MLS#: 50215632 Originating MLS: Saginaw Board of REALTORS
Originating MLS: Saginaw Board of REALTORSFacts & features
Interior
Bedrooms & bathrooms
- Bedrooms: 3
- Bathrooms: 2
- Full bathrooms: 2
Rooms
- Room types: Entry, Bedroom, Living Room, Sun/Florida Room, Bathroom, Second Flr Full Bathroom
Bedroom 1
- Features: Wood
- Level: Second
- Area: 208
- Dimensions: 13 x 16
Bedroom 2
- Features: Wood
- Level: Second
- Area: 150
- Dimensions: 10 x 15
Bedroom 3
- Features: Wood
- Level: First
- Area: 143
- Dimensions: 13 x 11
Bathroom 1
- Features: Linoleum
- Level: First
- Area: 63
- Dimensions: 9 x 7
Bathroom 2
- Features: Vinyl
- Level: Second
- Area: 42
- Dimensions: 6 x 7
Dining room
- Features: Laminate
- Level: First
- Area: 130
- Dimensions: 13 x 10
Kitchen
- Features: Laminate
- Level: First
- Area: 120
- Dimensions: 10 x 12
Living room
- Features: Carpet
- Level: First
- Area: 247
- Dimensions: 13 x 19
Heating
- Forced Air, Natural Gas
Cooling
- Ceiling Fan(s), Central Air
Appliances
- Included: Dishwasher, Dryer, Microwave, Range/Oven, Refrigerator, Washer, Gas Water Heater
Features
- Flooring: Ceramic Tile, Hardwood, Wood, Carpet, Laminate, Linoleum, Vinyl
- Windows: Window Treatments
- Basement: Full,Partially Finished,Concrete
- Number of fireplaces: 2
- Fireplace features: Basement, Gas, Living Room, Natural Fireplace
Interior area
- Total structure area: 2,180
- Total interior livable area: 2,048 sqft
- Finished area above ground: 1,476
- Finished area below ground: 572
Property
Parking
- Total spaces: 2
- Parking features: Attached, Electric in Garage, Garage Door Opener
- Attached garage spaces: 2
Features
- Levels: One and One Half
- Stories: 1.5
- Patio & porch: Deck, Patio
- Exterior features: Street Lights
- Has private pool: Yes
- Pool features: In Ground, Outdoor Pool
- Fencing: Fenced
- Frontage type: Road
- Frontage length: 0
Lot
- Size: 8,712 Square Feet
- Features: Cul-De-Sac, Sidewalks, City Lot
Details
- Additional structures: Shed(s)
- Parcel number: 13 0249 00000
- Zoning description: Residential
- Special conditions: Private
Construction
Type & style
- Home type: SingleFamily
- Architectural style: Bungalow
- Property subtype: Single Family Residence
Materials
- Brick, Vinyl Siding
- Foundation: Basement, Concrete Perimeter
Condition
- New construction: No
- Year built: 1963
Utilities & green energy
- Sewer: Public Sanitary
- Water: Public
Community & HOA
Community
- Subdivision: Braun And Hardy
HOA
- Has HOA: No
Location
- Region: Saginaw
Financial & listing details
- Price per square foot: $88/sqft
- Tax assessed value: $171,600
- Annual tax amount: $3,162
- Date on market: 7/21/2026
- Cumulative days on market: 15 days
- Listing agreement: Exclusive Right To Sell
- Listing terms: Cash,Conventional,FHA,VA Loan
Estimated market value
$184,500
$175,000 - $194,000
$1,393/mo
Price history
| Date | Event | Price |
|---|---|---|
| 7/24/2026 | Pending sale | $179,900$88/sqft |
Source:  MIDMLS #50215633 Report a problem MIDMLS #50215633 Report a problem | ||
| 7/21/2026 | Listed for sale | $179,900$88/sqft |
Source:  MiRealSource #50215632 Report a problem MiRealSource #50215632 Report a problem | ||
Public tax history
| Year | Property taxes | Tax assessment |
|---|---|---|
| 2026 | $3,163 +2.5% | $85,800 +7.4% |
| 2025 | $3,085 +7.9% | $79,900 +9.2% |
| 2024 | $2,859 +0.7% | $73,200 +16.7% |
| 2023 | $2,841 | $62,700 +8.1% |
| 2022 | -- | $58,000 +7.2% |
| 2021 | $3,444 | $54,100 +1.1% |
| 2020 | $3,444 +59.7% | $53,500 +18.3% |
| 2018 | $2,156 | $45,221 -0.6% |
| 2017 | -- | $45,500 -0.2% |
| 2016 | -- | $45,611 +0.8% |
| 2014 | $2,089 | $45,271 -3% |
| 2013 | -- | $46,677 -1.1% |
| 2012 | -- | $47,209 -1.7% |
| 2011 | $1,746 | $48,018 -8% |
| 2010 | -- | $52,180 -9% |
| 2009 | -- | $57,341 -9% |
| 2008 | $2,700 | $63,012 -7% |
| 2007 | -- | $67,755 +4% |
| 2006 | -- | $65,149 +6% |
| 2005 | -- | $61,461 |
| 2003 | -- | $61,461 +4% |
| 2002 | -- | $59,097 +6% |
| 2001 | -- | $55,752 +7% |
| 2000 | -- | $52,105 |
Find assessor info on the county website
Monthly payment
Est. payment
Payment breakdown
Explore the cost of this home by adjusting the details. Changes won't be saved.Climate risks
Neighborhood: 48602
Nearby schools
GreatSchools rating
- 4/10Kempton Elementary SchoolGrades: PK-5Distance: 0.1 mi
- 2/10Thompson Middle SchoolGrades: 6-8Distance: 0.6 mi
- 9/10Saginaw Arts and Sciences AcademyGrades: 6-12Distance: 0.9 mi
Schools provided by the listing agent
- District: Saginaw City School District
Source: MiRealSource. This data may not be complete. We recommend contacting the local school district to confirm school assignments for this home.
- $209,5004 bd2 ba1.7k sqft3009 Martz Pl, Saginaw, MI 48602Off Market
- $189,6003 bd2 ba1.5k sqft2251 Mayfield Rd, Saginaw, MI 48602Off Market
- $200,5003 bd2 ba2k sqft2247 Mayfield Rd, Saginaw, MI 48602Sold
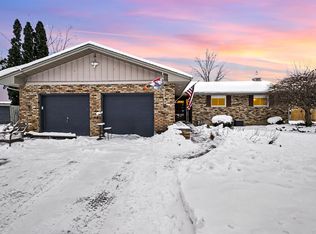
- $145,900-- bd1 ba1.7k sqft3023 Martz Pl, Saginaw, MI 48602Off Market
- $200,0003 bd2 ba2.3k sqft2254 Mayfield Rd, Saginaw, MI 48602Sold
- $189,100-- bd2 ba1.5k sqft2264 Mayfield Rd, Saginaw, MI 48602Off Market
- $173,500-- bd2 ba1.6k sqft3010 Martz Pl, Saginaw, MI 48602Off Market
- $158,900-- bd2 ba1.4k sqft2246 Mayfield Rd, Saginaw, MI 48602Off Market
A local agent can set up tours, give advice and negotiate with sellers.
Similar homes
- $--4 bd2 ba1.5k sqft3142 Traum Dr, Saginaw, MI 48602Auction
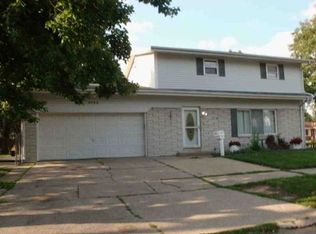 Xome
Xome - $--3 bd2 ba1.5k sqft2403 Court St, Saginaw, MI 48602AuctionXome
- $159,9003 bd2 ba1.8k sqft3 Northmoor Rd, Saginaw, MI 48602For Sale

 MLS ID #50217136, Abby Stevenson, NextHome Greater Tri-cities. MiRealSource
 - $159,0004 bd2 ba2k sqft1525 Beech St, Saginaw, MI 48602For Sale
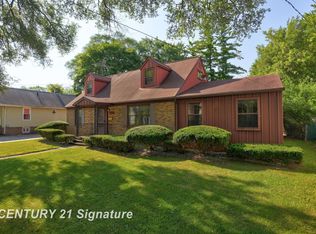 MLS ID #50217344, Mark McKnight, Century 21 Signature Realty. MiRealSource
 - $193,9003 bd2 ba2.6k sqft3323 Peale Dr, Saginaw, MI 48602For SaleMLS ID #50214597, Bob & Janel Scharich, Berkshire Hathaway HomeServices. MiRealSource
- $199,9003 bd2 ba1.4k sqft3404 Patricia Pl, Saginaw, MI 48602For Sale
 MLS ID #20261055780, Daniel P Gullion, Real Estate For A CAUSE. Realcomp II
 - $175,0002 bd2 ba1.9k sqft1329 Passolt St, Saginaw, MI 48638For SaleMLS ID #50216833, Jennifer Benner, Ayre/Rhinehart-Midland. MiRealSource
- $173,5003 bd2 ba1.6k sqft2765 Cecelia St, Saginaw, MI 48602For SaleMLS ID #50210302, Connie Reppuhn, Century 21 Signature Realty. MiRealSource
- $169,9004 bd2 ba1.9k sqft2219 Marshall Ct, Saginaw, MI 48602For SaleMLS ID #50216223, Marie Glinski, Century 21 Signature Realty (Freeland). MiRealSource
- $169,5003 bd2 ba1.8k sqft4078 Ann St, Saginaw, MI 48603For SaleMLS ID #50215747, Carol Eigsti, Pinnacle Realty. MiRealSource
- $179,0003 bd2 ba1k sqft2520 Hemmeter Rd, Saginaw, MI 48603For SaleMLS ID #50214974, William Jaynes, RE/MAX Results. MiRealSource
- $204,9003 bd2 ba2.1k sqft2726 Reppuhn Dr, Saginaw, MI 48603For SaleMLS ID #50212405, Polly Hollis, Homes by Hollis EXP. MiRealSource
- $214,9003 bd2 ba1.7k sqft1609 N Center Rd, Saginaw, MI 48638For SaleMLS ID #50217078, Lynn Moore, Berkshire Hathaway HomeServices. MiRealSource
- $135,0004 bd1 ba1.5k sqft1642 Brockway St, Saginaw, MI 48602For SaleMLS ID #50217204, Tina Langley, Keller Williams Preferred. MiRealSource
- $195,0003 bd3 ba2k sqft2850 Hemmeter Rd, Saginaw, MI 48603For SaleMLS ID #50214255, Linda Sarmiento, Berkshire Hathaway HomeServices. MiRealSource
- $169,9003 bd1 ba1.1k sqft2835 Clayburn Rd, Saginaw, MI 48603For SaleMLS ID #50212040, Jeff Adler, EXP Realty. MiRealSource
- $--4 bd2 ba2.3k sqft3093 N Michigan Ave #1, Saginaw, MI 48604AuctionAuction.com 2
- $164,9003 bd2 ba1.9k sqft3374 Winter St, Saginaw, MI 48604For SaleMLS ID #50210426, Annie Houlihan, Berkshire Hathaway HomeServices. MiRealSource
- $--4 bd2 ba1.4k sqft713 N Fayette St, Saginaw, MI 48602AuctionXome
- $139,9003 bd1 ba1.3k sqft2241 Marshall Ct, Saginaw, MI 48602For SaleMLS ID #50208301, Drew Pursley, Gateway Brokerage. MiRealSource
