Gracefully situated on a quiet court within a sought-after golf course community, this elegant 4-bedroom, 3-bath, 2507 SF residence offers a rare blend of privacy, sophistication, and everyday convenience. Soaring ceilings and expansive windows flood the home with abundant natural light, creating a bright and airy atmosphere throughout. The thoughtfully designed floor plan is ideal for both refined entertaining and comfortable living. A spacious 2-car garage includes an additional area perfect for a private workspace, home gym, or premium storage. A newer air-conditioning system ensures effortless comfort year-round. Step into a resort-inspired backyard retreat, where a relaxing spa, stylish pergola, and built-in BBQ are surrounded by mature trees, lush landscaping, and manicured grass—an inviting setting for entertaining or unwinding in complete tranquility. Located in a reputable, well-established neighborhood known for its highly rated schools, this home offers exceptional convenience with close proximity to freeways and all levels of schooling, while still maintaining a peaceful, upscale ambiance. An exceptional opportunity to own a light-filled, beautifully appointed home that delivers luxury, lifestyle, and location in perfect harmony. Dont Miss it!
Sold for $850,000
$850,000
2255 Merion Ct, Brentwood, CA 94513
4beds
2,507sqft
Residential, Single Family Residence
Built in 2000
6,407 Square Feet Lot
$823,100 Zestimate®
$339/sqft
$3,553 Estimated rent
Home value
$823,100
$741,000 - $914,000
$3,553/mo
Zestimate® history
Owner options
List your home for rent
$3,553/mo
Rent Zestimate®
Find your next renter with Zillow Rental Manager. Plus, with online applications, you can quickly screen prospective tenants – for free.
$3,553/mo
Rent Zestimate®
Refinance and save
$5,522/mo
Est. payment
Refinancing to a lower rate could help reduce your monthly payments and save thousands over the life of the loan.
$5,522/mo
Est. payment
Explore your selling options
Work with a Zillow partner agent
Leverage their expertise and Zillow's premium Showcase listings to get your home seen by more buyers.
Get startedList with your own agent
Get your home in front of millions of buyers by listing it on Zillow.
Learn how to do itSell it yourself
Take full control of how buyers see your home on Zillow by listing For Sale by Owner (FSBO).
List your homeWhat's special
Resort-inspired backyard retreatStylish pergolaSoaring ceilingsBuilt-in bbqRelaxing spa
Zillow last checked:
Listing updated:
Listed by:
Karan Mehindro DRE #02097798 925-588-3717,
Realty One Group Elite
Bought with:
Rebecca Remmel Sanchez, DRE #01813683
Rivet Real Estate
Source: Bay East AOR,MLS#: 41121821
Facts & features
Interior
Bedrooms & bathrooms
- Bedrooms: 4
- Bathrooms: 3
- Full bathrooms: 3
Rooms
- Room types: 1 Bath, Dining Room, Family Room, Dining Area, Eat-In Kitchen, Kitchen, Laundry, Living Room, Primary Bathroom
Kitchen
- Features: Breakfast Nook, Tile Counters, Dishwasher, Eat-in Kitchen, Gas Range/Cooktop, Kitchen Island, Microwave, Range/Oven Built-in, Refrigerator
Heating
- Forced Air
Cooling
- Central Air
Appliances
- Included: Dishwasher, Gas Range, Microwave, Range, Refrigerator, Dryer, Washer
- Laundry: Laundry Room
Features
- Formal Dining Room, Breakfast Nook
- Flooring: Hardwood, Tile, Carpet
- Windows: Window Coverings
- Number of fireplaces: 1
- Fireplace features: Family Room
Interior area
- Total structure area: 2,507
- Total interior livable area: 2,507 sqft
Property
Parking
- Total spaces: 2
- Parking features: Attached, Enclosed, Garage Faces Front, Private, Garage Door Opener
- Garage spaces: 2
Features
- Levels: Two
- Stories: 2
- Patio & porch: Deck, Covered
- Exterior features: Entry Gate, Private Entrance
- Pool features: None
- Fencing: Fenced,Full,Partial Cross
Lot
- Size: 6,407 Square Feet
- Features: Irregular Lot, Sprinklers In Rear, Back Yard, Front Yard, Landscape Back, Landscape Front
Details
- Parcel number: 0194000196
- Special conditions: Standard
- Other equipment: Irrigation Equipment
Construction
Type & style
- Home type: SingleFamily
- Architectural style: Contemporary
- Property subtype: Residential, Single Family Residence
Materials
- Stucco, Wood Siding
- Roof: Tile
Condition
- Existing
- New construction: No
- Year built: 2000
Utilities & green energy
- Electric: No Solar
- Utilities for property: Individual Electric Meter, Individual Gas Meter
Community & HOA
Community
- Security: Carbon Monoxide Detector(s), Smoke Detector(s)
- Subdivision: Shadow Lakes
HOA
- Has HOA: Yes
- Amenities included: Greenbelt
- Services included: Common Area Maint, Management Fee, Reserve Fund, Organized Activities
- HOA fee: $56 monthly
- HOA name: SHADOW LAKES HOA
- HOA phone: 925-332-2200
Location
- Region: Brentwood
Financial & listing details
- Price per square foot: $339/sqft
- Tax assessed value: $875,405
- Annual tax amount: $10,837
- Price range: $850K - $850K
- Date on market: 1/23/2026
- Listing agreement: Excl Right
- Listing terms: Cash,Conventional,1031 Exchange,FHA,VA Loan
Price history
| Date | Event | Price |
|---|---|---|
| 3/5/2026 | Sold | $850,000-1%$339/sqft |
Source:  Bay East AOR #41121821 Report a problem Bay East AOR #41121821 Report a problem | ||
| 2/10/2026 | Pending sale | $859,000$343/sqft |
Source: Bay East AOR #41121821 Report a problem | ||
| 1/23/2026 | Listed for sale | $859,000+35.3%$343/sqft |
Source: Bay East AOR #41121821 Report a problem | ||
| 3/6/2007 | Sold | $635,000+96%$253/sqft |
Source: Public Record Report a problem | ||
| 8/30/2000 | Sold | $324,000$129/sqft |
Source: Public Record Report a problem | ||
Public tax history
| Year | Property taxes | Tax assessment |
|---|---|---|
| 2025 | $10,837 +6% | $875,405 +8.7% |
| 2024 | $10,228 +8.4% | $805,000 +9.7% |
| 2023 | $9,437 +0% | $734,000 +0.3% |
| 2022 | $9,434 +13.1% | $732,000 +13.6% |
| 2021 | $8,340 +1.6% | $644,500 +2.2% |
| 2020 | $8,209 +3.1% | $630,500 +4.9% |
| 2019 | $7,961 +6.8% | $601,000 +4.1% |
| 2018 | $7,455 +1.8% | $577,500 +4.1% |
| 2017 | $7,323 +5% | $554,500 +3.2% |
| 2016 | $6,971 +20.7% | $537,500 +4.1% |
| 2015 | $5,776 | $516,500 +21% |
| 2014 | $5,776 | $427,000 +26.7% |
| 2013 | -- | $337,000 +20.1% |
| 2012 | -- | $280,500 -13.7% |
| 2011 | -- | $325,000 |
| 2010 | -- | $325,000 |
| 2009 | -- | $325,000 -27.8% |
| 2008 | -- | $450,000 +20.5% |
| 2007 | -- | $373,506 +2% |
| 2006 | -- | $366,183 +2% |
| 2005 | -- | $359,004 +2% |
| 2004 | -- | $351,966 +1.9% |
| 2003 | -- | $345,516 +2% |
| 2002 | -- | $338,742 +2% |
| 2001 | -- | $332,100 |
Find assessor info on the county website
Neighborhood: 94513
Nearby homes
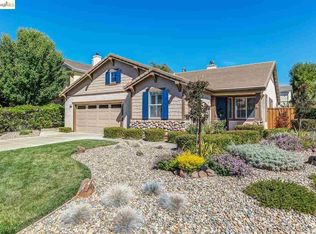
- $798,0004 bd3 ba2k sqft2251 Merion Ct, Brentwood, CA 94513Off Market
- $918,1005 bd3 ba2.6k sqft2259 Merion Ct, Brentwood, CA 94513Off Market
- $884,1004 bd3 ba2.5k sqft2308 Colonial Ct, Brentwood, CA 94513Off Market
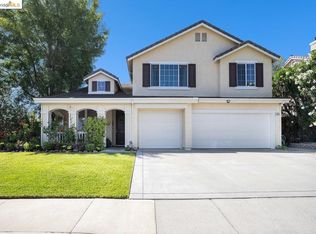
- $935,0005 bd3 ba2.8k sqft2304 Colonial Ct, Brentwood, CA 94513Sold
- $931,4005 bd4 ba2.7k sqft2312 Colonial Ct, Brentwood, CA 94513Off Market
- $829,2005 bd3 ba2.6k sqft88 E Country Club Dr, Brentwood, CA 94513Off Market
- $879,0005 bd4 ba3k sqft84 E Country Club Dr, Brentwood, CA 94513Off Market
- $934,2005 bd4 ba3k sqft92 E Country Club Dr, Brentwood, CA 94513Off Market
Nearby schools
GreatSchools rating
- 9/10R. Paul Krey Elementary SchoolGrades: K-5Distance: 0.7 mi
- 9/10Adams (J. Douglas) Middle SchoolGrades: 6-8Distance: 1.3 mi
- 9/10Heritage High SchoolGrades: 9-12Distance: 1.1 mi
Get a cash offer in 3 minutes
Find out how much your home could sell for in as little as 3 minutes with a no-obligation cash offer.
Estimated market value
$823,100
Get a cash offer in 3 minutes
Find out how much your home could sell for in as little as 3 minutes with a no-obligation cash offer.
Estimated market value
$823,100
- California
- Contra Costa County
- Brentwood
- 94513
- 2255 Merion Ct
Nearby cities
Nearby zip codes
Other Brentwood Topics
