BACK ON THE MARKET! If you missed the chance the first time around here is another opportunity to make this house your home. Check out this charming brick ranch home, perfectly situated in Beverly Hills in Xenia. This inviting single-story residence boasts 3 spacious bedrooms and 2 full bathrooms, offering 2188 square feet of thoughtfully designed living space. The classic brick exterior and well-maintained lawn create an inviting curb appeal. Step inside to a bright entry with traditional hardwood flooring, leading to living spaces that offer natural light. This versatile space features a cozy brick fireplace, ideal for relaxing or gatherings, and seamless transitions into adjacent areas. The heart of the home, a spacious kitchen, is equipped with a dishwasher, microwave, range, and refrigerator, featuring warm wood cabinetry, a functional layout, a convenient island, and a pantry. The dining area provides direct access through the sliding doors to a spacious outdoor deck, perfect for summer entertaining. The primary suite offers a newly installed walk in shower as well as a walk in closet. A functional laundry area with a washer and dryer and convenient cabinetry simplifies daily routines. An attached two-car garage provides practical parking solutions and features a workshop or additional storage room (with heat). This custom built, one owner home was designed for comfortable living, creating an ideal setting in a desirable neighborhood with low traffic. Put your own personal touches on this well cared for house and make it your HOME SWEET HOME
Sold for $292,000
$292,000
2255 Monterey Dr, Xenia, OH 45385
3beds
2,188sqft
Single Family Residence
Built in 1988
0.3 Acres Lot
$295,500 Zestimate®
$133/sqft
$2,251 Estimated rent
Home value
$295,500
$257,000 - $337,000
$2,251/mo
Zestimate® history
Owner options
List your home for rent
$2,251/mo
Rent Zestimate®
Find your next renter with Zillow Rental Manager. Plus, with online applications, you can quickly screen prospective tenants – for free.
$2,251/mo
Rent Zestimate®
Refinance and save
$1,921/mo
Est. payment
Refinancing to a lower rate could help reduce your monthly payments and save thousands over the life of the loan.
$1,921/mo
Est. payment
Explore your selling options
Work with a Zillow partner agent
Leverage their expertise and Zillow's premium Showcase listings to get your home seen by more buyers.
Get startedList with your own agent
Get your home in front of millions of buyers by listing it on Zillow.
Learn how to do itSell it yourself
Take full control of how buyers see your home on Zillow by listing For Sale by Owner (FSBO).
List your homeWhat's special
Charming brick ranch homeClassic brick exteriorWell-maintained lawnWarm wood cabinetryConvenient islandAttached two-car garageCozy brick fireplace
Zillow last checked:
Listing updated:
Listed by:
Gordon A Caudill (937)376-3390,
Howard Hanna Real Estate Serv
Bought with:
Kerry Santiago, 2018005535
Coldwell Banker Heritage
Source: DABR MLS,MLS#: 954689 Originating MLS: Dayton Area Board of REALTORS
Originating MLS: Dayton Area Board of REALTORSFacts & features
Interior
Bedrooms & bathrooms
- Bedrooms: 3
- Bathrooms: 2
- Full bathrooms: 2
- Main level bathrooms: 2
Primary bedroom
- Level: Main
- Dimensions: 16 x 16
Bedroom
- Level: Main
- Dimensions: 14 x 11
Bedroom
- Level: Main
- Dimensions: 11 x 10
Dining room
- Level: Main
- Dimensions: 15 x 11
Entry foyer
- Level: Main
- Dimensions: 12 x 7
Family room
- Level: Main
- Dimensions: 22 x 16
Kitchen
- Features: Eat-in Kitchen
- Level: Main
- Dimensions: 18 x 16
Laundry
- Level: Main
- Dimensions: 16 x 6
Office
- Level: Main
- Dimensions: 10 x 9
Heating
- Forced Air, Natural Gas
Cooling
- Central Air
Appliances
- Included: Dryer, Dishwasher, Microwave, Range, Refrigerator, Washer
Features
- Kitchen Island, Kitchen/Family Room Combo, Pantry
- Has fireplace: Yes
- Fireplace features: Gas
Interior area
- Total structure area: 2,188
- Total interior livable area: 2,188 sqft
Property
Parking
- Total spaces: 2
- Parking features: Attached, Garage, Two Car Garage, Storage
- Attached garage spaces: 2
Features
- Levels: One
- Stories: 1
- Patio & porch: Deck
- Exterior features: Deck, Storage
Lot
- Size: 0.3 Acres
Details
- Additional structures: Shed(s)
- Parcel number: M40000100010009900
- Zoning: Residential
- Zoning description: Residential
Construction
Type & style
- Home type: SingleFamily
- Architectural style: Ranch
- Property subtype: Single Family Residence
Materials
- Brick
- Foundation: Slab
Condition
- Year built: 1988
Community & HOA
Community
- Subdivision: Hollywood
HOA
- Has HOA: No
Location
- Region: Xenia
Financial & listing details
- Price per square foot: $133/sqft
- Tax assessed value: $255,940
- Annual tax amount: $3,377
- Date on market: 3/22/2026
- Listing terms: Conventional,FHA,VA Loan
Price history
| Date | Event | Price |
|---|---|---|
| 5/4/2026 | Sold | $292,000$133/sqft |
Source:  DABR MLS #954689 Report a problem DABR MLS #954689 Report a problem | ||
| 4/8/2026 | Pending sale | $292,000$133/sqft |
Source: DABR MLS #954689 Report a problem | ||
| 4/3/2026 | Listed for sale | $292,000$133/sqft |
Source: DABR MLS #954689 Report a problem | ||
| 3/23/2026 | Pending sale | $292,000$133/sqft |
Source: DABR MLS #954689 Report a problem | ||
| 3/22/2026 | Listed for sale | $292,000$133/sqft |
Source: DABR MLS #954689 Report a problem | ||
Public tax history
| Year | Property taxes | Tax assessment |
|---|---|---|
| 2025 | $3,377 +1.5% | $89,580 |
| 2024 | $3,326 -2.6% | $89,580 |
| 2023 | $3,414 +16.8% | $89,580 +30.7% |
| 2022 | $2,923 -1.3% | $68,520 |
| 2021 | $2,963 +4.5% | $68,520 |
| 2020 | $2,835 +18.7% | $68,520 +22% |
| 2019 | $2,389 -0.4% | $56,150 |
| 2018 | $2,398 +3% | $56,150 |
| 2017 | $2,328 +2.6% | $56,150 +6.4% |
| 2016 | $2,268 -0.3% | $52,770 |
| 2015 | $2,275 | $52,770 |
| 2014 | $2,275 -7.3% | $52,770 -11% |
| 2013 | $2,454 | $59,310 |
| 2012 | -- | $59,310 |
| 2011 | -- | $59,310 -4.3% |
| 2010 | $2,347 -0.2% | $61,970 |
| 2009 | $2,351 +2.8% | $61,970 |
| 2008 | $2,288 -2.5% | $61,970 +0.6% |
| 2007 | $2,347 -14.5% | $61,620 |
| 2006 | $2,744 +4.5% | $61,620 +6.1% |
| 2004 | $2,624 +23.5% | $58,100 0% |
| 2003 | $2,124 -0.7% | $58,101 |
| 2002 | $2,139 +5.6% | $58,101 +10.4% |
| 2001 | $2,026 +0.1% | $52,623 |
| 2000 | $2,024 | $52,623 |
Find assessor info on the county website
Neighborhood: 45385
Nearby homes
- $312,1003 bd3 ba1.8k sqft2277 Monterey Dr, Xenia, OH 45385Off Market
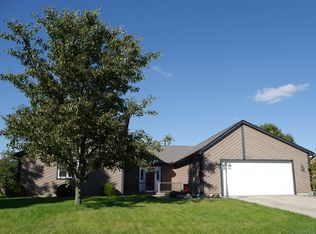
- $313,8003 bd2 ba2k sqft2235 Monterey Dr, Xenia, OH 45385Off Market
- $312,5003 bd2 ba1.9k sqft2268 Capestrano Dr, Xenia, OH 45385Off Market
- $331,8003 bd2 ba2k sqft2288 Capestrano Dr, Xenia, OH 45385Off Market
- $318,0003 bd2 ba1.9k sqft2248 Capestrano Dr, Xenia, OH 45385Sold
- $333,0003 bd2 ba2.3k sqft2136 Casa Grande Ct, Xenia, OH 45385Off Market
- $275,0003 bd2 ba2.1k sqft2299 Monterey Dr, Xenia, OH 45385Sold
- $314,3003 bd3 ba1.7k sqft2226 Monterey Dr, Xenia, OH 45385Off Market
Nearby schools
GreatSchools rating
- 6/10Tecumseh Elementary SchoolGrades: K-5Distance: 0.5 mi
- 5/10Warner Middle SchoolGrades: 6-8Distance: 2.5 mi
- 3/10Xenia High SchoolGrades: 9-12Distance: 0.8 mi
Schools provided by the listing agent
- District: Xenia
Source: DABR MLS. This data may not be complete. We recommend contacting the local school district to confirm school assignments for this home.
Get a cash offer in 3 minutes
Find out how much your home could sell for in as little as 3 minutes with a no-obligation cash offer.
Estimated market value
$295,500
Get a cash offer in 3 minutes
Find out how much your home could sell for in as little as 3 minutes with a no-obligation cash offer.
Estimated market value
$295,500
- Ohio
- Greene County
- Xenia
- 45385
- 2255 Monterey Dr
Nearby cities
Nearby neighborhoods
Nearby zip codes
Other Xenia Topics
