Gorgeous 3 Bedroom, 2 Bath Turnkey Home with Modern Upgrades! Welcome to your dream home located just outside city limits, offering a peaceful retreat with low taxes. Meticulously updated and boasting top-of-the-line features that exude luxury and comfort, this home is move in ready. The updated kitchen showcases stunning quartz countertops that complement the sleek cabinetry and modern appliances. The spacious living areas feature newly installed flooring, offering a seamless and cohesive feel throughout the home. The highlight of this home is the master bathroom, featuring a luxurious dual shower that's perfect for unwinding after a long day. The marble shower tiles add a touch of elegance to the space, creating a spa-like atmosphere in the comfort of your own home. The additional bathrooms have also been tastefully updated to match the overall modern aesthetic. Situated in a peaceful setting just outside city limits, this property offers the best of both worlds-convenient access to urban amenities and the tranquility of suburban living. Located in the Villas at Mountain Lodge Neighborhood. The exterior of the home is equally impressive, with a well-maintained landscape that adds to the curb appeal. The location of this home provides the perfect balance between privacy and convenience. With easy access to city amenities, schools, shopping centers, and recreational areas, you'll have everything you need within a short drive. Whether you're looking to relax at home or explore nearby attractions, this location offers it all. Don't miss the opportunity to make this beautifully updated turnkey home yours! With its contemporary upgrades, tranquil location, and low taxes, this property won't be on the market for long. Schedule a showing today and experience the lifestyle that awaits you.
Sold
Price Unknown
2255 MOUNTAIN MIST, San Antonio, TX 78258
3beds
1,550sqft
Single Family Residence
Built in 2007
5,619 Square Feet Lot
$344,200 Zestimate®
$--/sqft
$1,997 Estimated rent
Home value
$344,200
$327,000 - $361,000
$1,997/mo
Zestimate® history
Owner options
List your home for rent
$1,997/mo
Rent Zestimate®
Find your next renter with Zillow Rental Manager. Plus, with online applications, you can quickly screen prospective tenants – for free.
$1,997/mo
Rent Zestimate®
Refinance and save
$212/mo
Est. payment
Refinancing to a lower rate could help reduce your monthly payments and save thousands over the life of the loan.
$212/mo
Est. payment
Explore your selling options
Work with a Zillow partner agent
Leverage their expertise and Zillow's premium Showcase listings to get your home seen by more buyers.
Get startedList with your own agent
Get your home in front of millions of buyers by listing it on Zillow.
Learn how to do itSell it yourself
Take full control of how buyers see your home on Zillow by listing For Sale by Owner (FSBO).
List your homeWhat's special
Modern upgradesModern appliancesContemporary upgradesMarble shower tilesSleek cabinetryStunning quartz countertopsOutside city limits
Zillow last checked:
Listing updated:
Listed by:
Kelvis Johnson TREC #799436 (210) 392-1624,
Keller Williams City-View
Source: LERA MLS,MLS#: 1715784
Facts & features
Interior
Bedrooms & bathrooms
- Bedrooms: 3
- Bathrooms: 2
- Full bathrooms: 2
Primary bedroom
- Features: Walk-In Closet(s), Ceiling Fan(s), Full Bath
- Area: 225
- Dimensions: 15 x 15
Bedroom 2
- Area: 132
- Dimensions: 12 x 11
Bedroom 3
- Area: 156
- Dimensions: 13 x 12
Primary bathroom
- Features: Tub/Shower Separate, Double Vanity
- Area: 64
- Dimensions: 8 x 8
Family room
- Area: 306
- Dimensions: 18 x 17
Kitchen
- Area: 225
- Dimensions: 15 x 15
Heating
- Central, Natural Gas
Cooling
- Central Air
Appliances
- Included: Self Cleaning Oven, Range, Disposal, Dishwasher, Water Softener Owned
Features
- One Living Area, Eat-in Kitchen, Kitchen Island, Breakfast Bar, Pantry, Utility Room Inside, 1st Floor Lvl/No Steps, Open Floorplan, All Bedrooms Downstairs, Master Downstairs, Ceiling Fan(s)
- Flooring: Carpet, Ceramic Tile
- Windows: Window Coverings
- Has basement: No
- Number of fireplaces: 1
- Fireplace features: One, Family Room, Gas
Interior area
- Total interior livable area: 1,550 sqft
Property
Parking
- Total spaces: 2
- Parking features: Two Car Garage
- Garage spaces: 2
Features
- Levels: One
- Stories: 1
- Patio & porch: Covered
- Pool features: None, Community
Lot
- Size: 5,619 Square Feet
- Features: Greenbelt, Curbs, Street Gutters, Sidewalks
Details
- Parcel number: 049263360020
Construction
Type & style
- Home type: SingleFamily
- Property subtype: Single Family Residence
Materials
- Brick, Stone, Fiber Cement
- Foundation: Slab
- Roof: Composition
Condition
- Pre-Owned
- New construction: No
- Year built: 2007
Details
- Builder name: Ryland
Utilities & green energy
- Electric: CPS
- Gas: CPS
- Sewer: SAWS, Sewer System
- Water: SAWS, Water System
Community & HOA
Community
- Features: Playground
- Security: Security System Owned
- Subdivision: Villas At Mountain Lodge
HOA
- Has HOA: Yes
- HOA fee: $213 quarterly
- HOA name: MOUNTAIN LODGE HOMEOWNERS ASSOCIATION
Location
- Region: San Antonio
Financial & listing details
- Tax assessed value: $309,870
- Annual tax amount: $5,852
- Date on market: 9/11/2025
- Cumulative days on market: 29 days
- Listing terms: Conventional,FHA,VA Loan,Cash
- Road surface type: Paved
Price history
| Date | Event | Price |
|---|---|---|
| 10/12/2023 | Sold | -- |
Source:  LERA MLS #1715784 Report a problem LERA MLS #1715784 Report a problem | ||
| 9/29/2023 | Pending sale | $375,000$242/sqft |
Source: LERA MLS #1715784 Report a problem | ||
| 9/16/2023 | Listed for sale | $375,000+2.7%$242/sqft |
Source: LERA MLS #1715784 Report a problem | ||
| 9/6/2023 | Contingent | $365,000$235/sqft |
Source: LERA MLS #1715784 Report a problem | ||
| 8/31/2023 | Listed for sale | $365,000+55.4%$235/sqft |
Source: LERA MLS #1715784 Report a problem | ||
| 11/10/2018 | Sold | -- |
Source: Agent Provided Report a problem | ||
| 10/26/2018 | Pending sale | $234,900$152/sqft |
Source: Your Neighborhood Realty, LLC #1341368 Report a problem | ||
| 9/30/2018 | Listed for sale | $234,900$152/sqft |
Source: Your Neighborhood Realty, LLC #1341368 Report a problem | ||
Public tax history
| Year | Property taxes | Tax assessment |
|---|---|---|
| 2025 | $3,830 -9.9% | $309,870 |
| 2024 | $4,252 +6.9% | $309,870 +8.2% |
| 2023 | $3,976 -12.6% | $286,383 +10% |
| 2022 | $4,550 -1.1% | $260,348 +10% |
| 2021 | $4,600 | $236,680 +0.7% |
| 2020 | $4,600 -5.4% | $234,970 +2.3% |
| 2019 | $4,861 | $229,750 +11.7% |
| 2018 | $4,861 +7.3% | $205,750 -1.6% |
| 2017 | $4,531 +9.7% | $209,170 +10.9% |
| 2016 | $4,131 0% | $188,670 +0% |
| 2015 | $4,131 | $188,610 +3% |
| 2014 | $4,131 | $183,060 +8.5% |
| 2013 | -- | $168,780 +3.1% |
| 2012 | -- | $163,690 -0.8% |
| 2011 | -- | $165,010 |
| 2010 | -- | $165,010 +1.7% |
| 2009 | -- | $162,330 -14.6% |
| 2008 | -- | $190,150 +513.4% |
| 2007 | -- | $31,000 |
Find assessor info on the county website
Neighborhood: 78258
Nearby homes
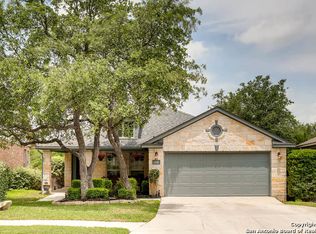
- $367,6003 bd2 ba1.9k sqft2251 Mountain Mist, San Antonio, TX 78258Off Market
- $100-- bd-- ba-- sqft2259 Mountain Mist, San Antonio, TX 78258Off Market
- $406,8004 bd4 ba2.6k sqft2247 Mountain Mist, San Antonio, TX 78258Off Market

- $365,0003 bd2 ba1.9k sqft24254 Mountain Bnd, San Antonio, TX 78258Off Market
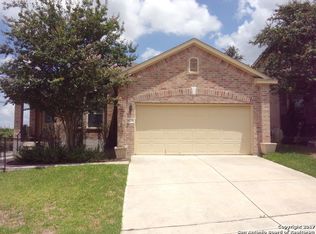
- $352,7003 bd2 ba1.9k sqft2243 Mountain Mist, San Antonio, TX 78258Off Market
- $382,7004 bd2 ba2.3k sqft24250 Mountain Bnd, San Antonio, TX 78258Off Market
- $383,3004 bd2 ba2.4k sqft2239 Mountain Mist, San Antonio, TX 78258Off Market
- $356,0003 bd2 ba2.2k sqft24246 Mountain Bnd, San Antonio, TX 78258Off Market
Nearby schools
GreatSchools rating
- 9/10Tuscany Heights Elementary SchoolGrades: PK-5Distance: 0.4 mi
- 9/10Tejeda Middle SchoolGrades: 6-8Distance: 1.9 mi
- 8/10Johnson High SchoolGrades: 9-12Distance: 1.3 mi
Schools provided by the listing agent
- Elementary: Tuscany Heights
- Middle: Tejeda
- High: Johnson
- District: North East I.S.D.
Source: LERA MLS. This data may not be complete. We recommend contacting the local school district to confirm school assignments for this home.
Get a cash offer in 3 minutes
Find out how much your home could sell for in as little as 3 minutes with a no-obligation cash offer.
Estimated market value
$344,200
Get a cash offer in 3 minutes
Find out how much your home could sell for in as little as 3 minutes with a no-obligation cash offer.
Estimated market value
$344,200
- Texas
- Bexar County
- San Antonio
- 78258
- 2255 MOUNTAIN MIST
Nearby cities
Nearby neighborhoods
Nearby zip codes
Other San Antonio Topics
