Skip main navigation
Sold for $1,350,000
  • $1,350,000

    2255 N 83RD Circle, Mesa, AZ 85207

    4beds
    3,735sqft
    Single Family Residence
    Built in 2013
    1.02 Acres Lot
    $1,349,600 Zestimate®
    $361/sqft
    $4,155 Estimated rent

    Home value

    $1,349,600

    $1.24M - $1.47M

    $4,155/mo

    Zestimate® history
    Loading
    Loading...

    Owner options

    List your home for rent

    $4,155/mo

    Rent Zestimate®

    Find your next renter with Zillow Rental Manager. Plus, with online applications, you can quickly screen prospective tenants – for free.

    Learn more

    $4,155/mo

    Rent Zestimate®

    Refinance and save

    $6,466/mo

    Est. payment

    Refinancing to a lower rate could help reduce your monthly payments and save thousands over the life of the loan.

    See today's rates

    $6,466/mo

    Est. payment

    Explore your selling options

    Work with a Zillow partner agent

    Leverage their expertise and Zillow's premium Showcase listings to get your home seen by more buyers.

    Get started

    List with your own agent

    Get your home in front of millions of buyers by listing it on Zillow.

    Learn how to do it

    Sell it yourself

    Take full control of how buyers see your home on Zillow by listing For Sale by Owner (FSBO).

    List your home

    What's special

    Private acre-plus lotExpansive acre-plus lotThree-car garagePrivate courtyard entryBreathtaking mountain viewsSix-burner gas cooktopBuilt-in refrigerator
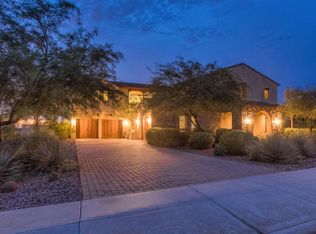
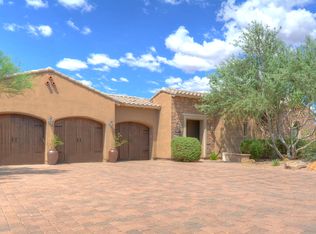
    Exquisite semi-custom home on an expansive acre-plus lot, ideally positioned on a quiet cul-de-sac and surrounded by acres of pristine desert washes with breathtaking mountain views. Exceptional curb appeal sets the tone with modern custom garage doors, beautiful landscaping, and a private courtyard entry. This single-level residence offers 4 bedrooms and 3.5 baths, thoughtfully designed for privacy and functionality. Enter through the rotunda foyer, which provides access to the main home or the attached private casita—a full ensuite ideal for guests, multi-generational living, or a comfortable in-law suite. The main home showcases impressive upgrades throughout, including coffered ceilings, shiplap accent walls, plantation shutters, & designer lighting. Elegant formal living & dining areas create inviting spaces for entertaining. The stunning kitchen features 42" staggered cabinets, an oversized island, custom porcelain countertops directly from Italy, built-in refrigerator, six-burner gas cooktop, butler's pantry, and a spacious walk-in pantry. A light-filled informal breakfast area enjoys peaceful mountain views. The kitchen opens seamlessly to the family room, highlighted by a dramatic wall of windows that brings the outdoors in. The private owner's suite offers a tranquil retreat with a sitting area, plantation shutters, and blackout blinds. The spa-inspired bath includes dual vanities, a soaking tub, walk-in shower, and generous walk-in closet. Additional highlights include a spacious oversized laundry room with excellent workspace and storage, and a three-car garage. Step outside to a serene backyard featuring a modern gas fire pit, carefree turf, and lush, professionally designed landscapingwhile still preserving those coveted mountain views. This exceptional home offers low HOA fees, a private acre-plus lot, highly regarded schools, and an outstanding location just minutes from freeways, shopping, dining, lakes, hiking trails, and the Tonto National Forest.

    Zillow last checked:

    Listing updated:

    Listed by:

    Diane Bearse 480-236-5028,

    Fathom Realty Elite,

    Lawrence Bearse 480-907-4304,

    Fathom Realty Elite

    Bought with:

    Catherine McCauley, SA718162000

    eXp Realty

    Source: ARMLS,MLS#: 6959426MLS Logo

    Facts & features

    Interior

    Bedrooms & bathrooms
    • Bedrooms: 4
    • Bathrooms: 4
    • Full bathrooms: 3
    • 1/2 bathrooms: 1
    Heating
    • Zoned, Heat Pump, Electric
    Cooling
    • Heat Pump, Central Air, Ceiling Fan(s), Programmable Thmstat
    Appliances
    • Included: Built In Recycling, Reverse Osmosis, Refrigerator, Built-in Microwave, Dishwasher, Disposal, Gas Cooktop, Built-In Electric Oven
    • Laundry: Inside
    Features
    • Pantry, Quartz Countertops, High Speed Internet, Double Vanity, Eat-in Kitchen, Breakfast Bar, 9+ Flat Ceilings, No Interior Steps, Kitchen Island, Full Bth Master Bdrm, Separate Shwr & Tub
    • Flooring: Carpet, Tile
    • Windows: Screens, Double Pane Windows
    • Has basement: No
    • Has fireplace: No
    Interior area
    • Total structure area: 3,735
    • Total interior livable area: 3,735 sqft

    Property

    Parking
    • Total spaces: 3
    • Parking features: Attached, Garage Door Opener
    • Attached garage spaces: 3
    Features
    • Stories: 1
    • Patio & porch: Covered, Patio
    • Exterior features: Rain Gutters, Private Yard
    • Spa features: None
    • Fencing: Block,Wrought Iron
    • Has view: Yes
    • View description: Mountain(s)
    • Waterfront features: Wash
    Lot
    • Size: 1.02 Acres
    • Features: North/South Exposure, Borders Preserve/Public Land, Desert Back, Desert Front, Cul-De-Sac, Synthetic Grass Frnt, Synthetic Grass Back, Auto Timer H2O Front, Auto Timer H2O Back
    Details
    • Parcel number: 21926457

    Construction

    Type & style
    • Home type: SingleFamily
    • Architectural style: Ranch
    • Property subtype: Single Family Residence
    Materials
    • Stucco, Wood Frame, Stone
    • Foundation: Slab
    • Roof: Tile
    Condition
    • Year built: 2013
    Details
    • Builder name: Blandford

    Utilities & green energy

    • Sewer: Public Sewer
    • Water: City Water
    • Utilities for property: Phone Available

    Community & HOA

    Community
    • Security: Fire Sprinkler System, Security System Owned
    • Subdivision: HERMOSA ESTATES
    HOA
    • Has HOA: Yes
    • Services included: Maintenance Grounds
    • HOA fee: $297 quarterly
    • HOA name: Hermosa Estates
    Location
    • Region: Mesa

    Financial & listing details

    • Price per square foot: $361/sqft
    • Tax assessed value: $879,700
    • Annual tax amount: $5,663
    • Date on market: 1/14/2026
    • Cumulative days on market: 50 days
    • Listing terms: Cash,Conventional,VA Loan
    • Ownership: Fee Simple
    • Road surface type: Asphalt

    Price history

    DateEventPrice
    3/19/2026Sold$1,350,000-1.8%$361/sqft
    Source: ARMLS #6959426 Report a problem
    3/18/2026Pending sale$1,375,000$368/sqft
    Source: ARMLS #6959426 Report a problem
    2/5/2026Contingent$1,375,000$368/sqft
    Source: ARMLS #6959426 Report a problem
    1/27/2026Listed for sale$1,375,000+173.1%$368/sqft
    Source: ARMLS #6959426 Report a problem
    1/15/2013Sold$503,415+319.5%$135/sqft
    Source: Public Record Report a problem
    7/20/2012Sold$120,000+54%$32/sqft
    Source: Public Record Report a problem
    10/21/2010Sold$77,900-47.8%$21/sqft
    Source: Public Record Report a problem
    6/19/2009Sold$149,328-57.3%$40/sqft
    Source: Public Record Report a problem
    8/22/2007Sold$350,000$94/sqft
    Source: Public Record Report a problem

    Public tax history

    YearProperty taxesTax assessment
    2025$5,631 +0.5%$87,970 -9.7%
    2024$5,601 -0.9%$97,470 +69.3%
    2023$5,653 +1.8%$57,580 -9.8%
    2022$5,552 +0.1%$63,850 +8.9%
    2021$5,546 +7.9%$58,620 +2.4%
    2020$5,142 +4.7%$57,260 +0.9%
    2019$4,911 $56,760 +6.5%
    2018$4,911 +3.5%$53,280 -4.6%
    2017$4,747 +9.6%$55,870 -2.6%
    2016$4,332 +2.9%$57,360 +5.3%
    2015$4,209 $54,470 +36.5%
    2014-- $39,910 +286.7%
    2013-- $10,320 -84.7%
    2009-- $67,520 +2.1%
    2008-- $66,160 +52.3%
    2007-- $43,440
    Find assessor info on the county website

    Neighborhood: Desert Uplands

    Nearby schools

    GreatSchools rating
    Schools provided by the listing agent
    • Elementary: Zaharis Elementary
    • Middle: Fremont Junior High School
    • High: Red Mountain High School
    • District: Mesa Unified District

    Source: ARMLS. This data may not be complete. We recommend contacting the local school district to confirm school assignments for this home.

    Get a cash offer in 3 minutes
    Find out how much your home could sell for in as little as 3 minutes with a no-obligation cash offer.
    Estimated market value
    $1,349,600
    Get a cash offer in 3 minutes
    Find out how much your home could sell for in as little as 3 minutes with a no-obligation cash offer.
    Estimated market value
    $1,349,600