Skip main navigation
Off market
  • $241,400

    2255 N Jasmine Ave, Avon Park, FL 33825

    3beds
    2,353sqft
    Single Family Residence
    Built in 1955
    0.29 Acres Lot
    $241,400 Zestimate®
    $103/sqft
    $1,767 Estimated rent

    Home value

    $241,400

    $222,000 - $261,000

    $1,767/mo

    Zestimate® history
    Loading
    Loading...

    Owner options

    List your home for rent

    $1,767/mo

    Rent Zestimate®

    Find your next renter with Zillow Rental Manager. Plus, with online applications, you can quickly screen prospective tenants – for free.

    Learn more

    $1,767/mo

    Rent Zestimate®

    Refinance and save

    $1,683/mo

    Est. payment

    Refinancing to a lower rate could help reduce your monthly payments and save thousands over the life of the loan.

    See today's rates

    $1,683/mo

    Est. payment

    Explore your selling options

    Work with a Zillow partner agent

    Leverage their expertise and Zillow's premium Showcase listings to get your home seen by more buyers.

    Get started

    List with your own agent

    Get your home in front of millions of buyers by listing it on Zillow.

    Learn how to do it

    Sell it yourself

    Take full control of how buyers see your home on Zillow by listing For Sale by Owner (FSBO).

    List your home

    What's special

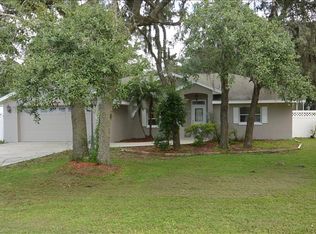
    Reduced $9500! This is the home you have been looking for. This pastoral setting is located just minutes from beautiful downtown Avon Park and features a 3/2 home that has been updated and ready to move into. This lovely home sits on a nicely manicured lawn adorned with multiple fruit trees and is irrigated with its own well. The property is surrounded by a vinyl fence which provides privacy. Curb appeal is present from the time you drive up to the home. A newer shingle roof and other upgrades include a solar system which make this home appealing. Ceiling fans are installed throughout the home. The home features a screen porch as well as a carport. The side entrance of the home has a ramp to assist persons with difficulty using the steps. The oversized detached garage is large enough to hold 2-3 cars and your other toys. The extra cement pad will hold a medium sized RV or boat. An added benefit is the detached workshop which offers lots of possibilities such as an office, hobby room, etc. The home has beautiful wood floors in many rooms. A home security system is in place and monitored. The external doors have electronic locks installed and outside lighting is present around the premises. The three bedrooms are spacious and have a closet in each room. There are other storage places throughout the home which include an attic. The extra-large walk in closet in the master bedroom is very accommodating. The great room allows you to enjoy the spacious living room and dining area together. The breakfast bar overlooks the spacious updated kitchen which has an abundance of cabinets as well as an island for food preparation. The home has an office which has its own exterior entrance as well as having access to the interior of the house. This home has too many upgrades to mention and has been well cared for. It is a must see and will not last long! Prospective Buyer/Buyers Agent is responsible to ensure their own measurements for accuracy. Two different sites provide different numbers for square footage. Realist states as noted, Property appraiser states 1717. The property appraiser is probably closer to the correct number. The sellers have invested a lot of money to prepare for the sale of the home. They are selling as is, no further work to be completed.

    This property is off market, which means it's not currently listed for sale or rent on Zillow. This may be different from what's available on other websites or public sources.

    Originating MLS: Orlando Regional

    Facts & features

    Interior

    Bedrooms & bathrooms
    • Bedrooms: 3
    • Bathrooms: 2
    • Full bathrooms: 2
    Heating
    • Heat pump, Electric
    Cooling
    • Central
    Appliances
    • Included: Dishwasher, Dryer, Garbage disposal, Microwave, Range / Oven, Refrigerator, Washer
    • Laundry: Inside, Laundry Room
    Features
    • Ceiling Fans(s), Eating Space In Kitchen, Walk-In Closet(s), Thermostat, Living Room/Dining Room Combo, Solid Surface Counters, Attic Fan
    • Flooring: Tile, Carpet, Hardwood
    • Windows: Blinds
    Interior area
    • Total interior livable area: 2,353 sqft

    Property

    Parking
    • Total spaces: 3
    • Parking features: Carport, Garage - Detached
    Features
    • Levels: One
    • Patio & porch: Screened
    • Exterior features: Cement / Concrete
    • Fencing: Vinyl
    Lot
    • Size: 0.29 Acres
    • Dimensions: 120x106
    • Features: Level/Flat, Street Paved, Unincorporated
    • Residential vegetation: Fruit Trees, Mature Landscaping
    Details
    • Additional structures: Workshop
    • Parcel number: C09332801009200100
    • Zoning: R1

    Construction

    Type & style
    • Home type: SingleFamily
    • Architectural style: Traditional
    • Property subtype: Single Family Residence
    Materials
    • masonry
    • Roof: Other
    Condition
    • Year built: 1955

    Utilities & green energy

    • Sewer: Septic Tank
    • Water: Public
    • Utilities for property: Electricity Connected, Phone Available, Sprinkler Well, BB/HS Internet Available, Cable Available, Public, Solar, Water Connected

    Community & HOA

    Community
    • Security: Smoke Detector(s), Security System
    • Subdivision: LAKE LILLIAN
    Location
    • Region: Avon Park

    Financial & listing details

    • Price per square foot: $103/sqft
    • Tax assessed value: $192,770
    • Annual tax amount: $2,305
    • Listing terms: Cash, Conventional
    • Ownership: Fee Simple

    Price history

    DateEventPrice
    3/15/2021Sold$192,000-1.5%$82/sqft
    Source: Stellar MLS #P4913343 Report a problem
    1/17/2021Pending sale$195,000$83/sqft
    Source: Stellar MLS #P4913343 Report a problem
    1/17/2021Listing removed--
    Source: Stellar MLS Report a problem
    1/14/2021Listed for sale$195,000$83/sqft
    Source: Stellar MLS #P4913343 Report a problem
    12/31/2020Pending sale$195,000$83/sqft
    Source: PREMIER AGENT NETWORK #P4913343 Report a problem
    12/21/2020Price change$195,000-4.6%$83/sqft
    Source: PREMIER AGENT NETWORK #P4913343 Report a problem
    11/16/2020Pending sale$204,500$87/sqft
    Source: PREMIER AGENT NETWORK #P4913343 Report a problem
    11/11/2020Listed for sale$204,500+142%$87/sqft
    Source: PREMIER AGENT NETWORK #P4913343 Report a problem
    8/28/2009Sold$84,500-23.2%$36/sqft
    Source: Public Record Report a problem
    5/21/2009Listed for sale$110,000$47/sqft
    Source: TNC Report a problem

    Public tax history

    YearProperty taxesTax assessment
    2025$2,305 +7.7%$183,718 +7.3%
    2024$2,140 -1.4%$171,250 -0.8%
    2023$2,171 +1.7%$172,655 +3%
    2022$2,135 +514.2%$167,626 +159.9%
    2021$348 +15.2%$64,488 +1.4%
    2020$302 $63,598 +2.3%
    2019-- $62,168 +1.9%
    2018-- $61,009 +2.1%
    2017$285 +44.1%$59,754 +2.1%
    2016$198 $58,525 +4%
    2015$198 +27.7%$56,248
    2014$155 --
    2013-- --
    2012-- --
    2011-- --
    2010-- --
    2009-- --
    2008-- --
    2007-- --
    2006-- --
    2005-- --
    2004-- --
    2003-- --
    2002-- --
    2001-- --
    Find assessor info on the county website

    Neighborhood: 33825

    Nearby schools

    GreatSchools rating
    Get a cash offer in 3 minutes
    Find out how much your home could sell for in as little as 3 minutes with a no-obligation cash offer.
    Estimated market value
    $241,400
    Get a cash offer in 3 minutes
    Find out how much your home could sell for in as little as 3 minutes with a no-obligation cash offer.
    Estimated market value
    $241,400