Located in one of Reno's most coveted and tightly held neighborhoods, 2255 Parkway Drive presents a rare opportunity to own an exceptional residence in a location where homes seldom become available. Renowned for its mature tree-lined streets, timeless appeal, and close proximity to everything Reno has to offer, this prestigious address combines privacy, elegance, and an unmatched lifestyle. Designed for both refined entertaining and comfortable everyday living, the home showcases an expansive, park-like backyard that feels like your own private retreat. Towering mature landscaping, thoughtfully placed accent lighting, and an oversized deck create an unforgettable outdoor setting—perfect for hosting guests or enjoying peaceful evenings under the stars. Inside the over 3300 sq. ft of living space, offers remarkable flexibility with a walk-out basement that expands the home's luxurious floorplan. The lower level features an additional private primary suite ideal for multi-generational living or long-term guests, a professionally designed theater room for the ultimate movie-night experience, a dedicated fitness area, and a unique hidden room that adds both character and intrigue. Every space has been carefully crafted to maximize comfort, functionality, and entertaining potential while maintaining an inviting sense of warmth throughout. Whether you're gathering with family, hosting memorable celebrations, or simply enjoying the tranquility of the surrounding landscape, this home offers an exceptional lifestyle rarely found in today's market. Luxury, privacy, and an irreplaceable location come together at 2255 Parkway Drive—a truly rare offering in one of Reno's most desirable neighborhoods.
Closed
$845,000
2255 Parkway Dr, Reno, NV 89502
5beds
3,304sqft
Single Family Residence
Built in 1976
0.34 Acres Lot
$833,200 Zestimate®
$256/sqft
$4,575 Estimated rent
Home value
$833,200
$792,000 - $875,000
$4,575/mo
Zestimate® history
Owner options
List your home for rent
$4,575/mo
Rent Zestimate®
Find your next renter with Zillow Rental Manager. Plus, with online applications, you can quickly screen prospective tenants – for free.
$4,575/mo
Rent Zestimate®
Refinance and save
$5,252/mo
Est. payment
Refinancing to a lower rate could help reduce your monthly payments and save thousands over the life of the loan.
$5,252/mo
Est. payment
Explore your selling options
Work with a Zillow partner agent
Leverage their expertise and Zillow's premium Showcase listings to get your home seen by more buyers.
Get startedList with your own agent
Get your home in front of millions of buyers by listing it on Zillow.
Learn how to do itSell it yourself
Take full control of how buyers see your home on Zillow by listing For Sale by Owner (FSBO).
List your homeWhat's special
Dedicated fitness areaWalk-out basementUnique hidden roomMature tree-lined streetsProfessionally designed theater roomOversized deckTowering mature landscaping
Zillow last checked:
Listing updated:
Listed by:
John Ruddy BS.145794 303-718-6017,
Sierra Sotheby's International
Bought with:
Marilyn Minor, S.41280
Dickson Realty - Caughlin
Source: NNRMLS,MLS#: 260008540
Facts & features
Interior
Bedrooms & bathrooms
- Bedrooms: 5
- Bathrooms: 3
- Full bathrooms: 3
Heating
- Forced Air, Natural Gas
Cooling
- Central Air
Appliances
- Included: Dishwasher, Disposal, Dryer, Electric Oven, Electric Range, Microwave, Refrigerator, Washer
- Laundry: Cabinets, Laundry Room, Shelves, Washer Hookup
Features
- Ceiling Fan(s), Master Downstairs
- Flooring: Carpet, Ceramic Tile, Laminate
- Windows: Double Pane Windows, Vinyl Frames
- Basement: Finished,Basement - Walk-Out/Daylight
- Number of fireplaces: 1
- Fireplace features: Wood Burning
- Common walls with other units/homes: No Common Walls
Interior area
- Total structure area: 3,304
- Total interior livable area: 3,304 sqft
Property
Parking
- Total spaces: 2
- Parking features: Attached
- Has attached garage: Yes
Features
- Levels: Two
- Stories: 1
- Patio & porch: Uncovered, Awning(s), Covered, Patio, Deck
- Exterior features: None
- Spa features: None
- Fencing: Back Yard,Full
- Has view: Yes
- View description: City, Mountain(s), Peek
Lot
- Size: 0.34 Acres
- Features: Gentle Sloping, Landscaped, Level, Sloped Down, Sprinklers In Front, Sprinklers In Rear
Details
- Additional structures: Shed(s)
- Parcel number: 05107303
- Zoning: MDS
- Special conditions: Other
Construction
Type & style
- Home type: SingleFamily
- Property subtype: Single Family Residence
Materials
- HardiPlank Type
- Foundation: Concrete Perimeter
- Roof: Pitched,Tile
Condition
- New construction: No
- Year built: 1976
Utilities & green energy
- Sewer: Septic Tank
- Water: Public
- Utilities for property: Cable Available, Cable Connected, Electricity Available, Internet Available, Internet Connected, Phone Available, Phone Connected, Water Available, Water Connected, Cellular Coverage, Water Meter Installed
Community & HOA
Community
- Security: Smoke Detector(s)
- Subdivision: Hidden Valley Highlands 1
HOA
- Has HOA: No
Location
- Region: Reno
Financial & listing details
- Price per square foot: $256/sqft
- Tax assessed value: $279,221
- Annual tax amount: $2,288
- Date on market: 7/3/2026
- Cumulative days on market: 52 days
- Listing terms: 1031 Exchange,Cash,Conventional,FHA,Relocation Property,USDA Loan,VA Loan
Price history
| Date | Event | Price |
|---|---|---|
| 8/24/2026 | Sold | $845,000$256/sqft |
Source:  NNRMLS #260008540 Report a problem NNRMLS #260008540 Report a problem | ||
| 7/15/2026 | Contingent | $845,000$256/sqft |
Source: NNRMLS #260008540 Report a problem | ||
| 7/3/2026 | Listed for sale | $845,000+302.4%$256/sqft |
Source: NNRMLS #260008540 Report a problem | ||
| 9/26/1997 | Sold | $210,000$64/sqft |
Source: Public Record Report a problem | ||
Public tax history
| Year | Property taxes | Tax assessment |
|---|---|---|
| 2026 | $2,289 +2.9% | $97,728 -2.1% |
| 2025 | $2,225 +2.9% | $99,800 +7.5% |
| 2024 | $2,161 +2.9% | $92,880 +0.7% |
| 2023 | $2,100 +3% | $92,251 +23.2% |
| 2022 | $2,039 +3.1% | $74,894 +12.5% |
| 2021 | $1,978 +2.9% | $66,567 +2.8% |
| 2020 | $1,922 -2.8% | $64,728 |
| 2019 | $1,978 +2.9% | $64,728 +11.8% |
| 2018 | $1,922 +8.9% | $57,915 +0.2% |
| 2017 | $1,765 | $57,777 -1.3% |
| 2016 | $1,765 | $58,558 +3.4% |
| 2015 | $1,765 +3% | $56,624 +7.8% |
| 2014 | $1,714 | $52,514 -0.2% |
| 2013 | $1,714 | $52,597 |
| 2012 | -- | $52,597 +5.3% |
| 2011 | -- | $49,938 -8.2% |
| 2010 | -- | $54,415 -18.4% |
| 2009 | -- | $66,692 -6.5% |
| 2008 | -- | $71,349 -19.4% |
| 2007 | -- | $88,509 +27.9% |
| 2006 | -- | $69,223 +7.3% |
| 2005 | -- | $64,541 -0.9% |
| 2004 | -- | $65,135 +19.8% |
| 2003 | -- | $54,368 +0.6% |
| 2002 | -- | $54,052 |
| 2001 | -- | $54,052 |
Find assessor info on the county website
Neighborhood: 89502
Nearby homes
- $737,9006 bd3 ba3.3k sqft2305 Parkway Dr, Reno, NV 89502Off Market
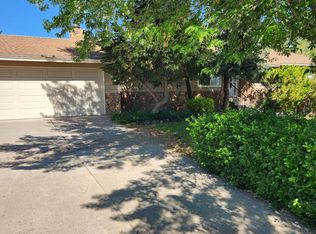
- $775,0004 bd3 ba3.3k sqft2195 Parkway Dr, Reno, NV 89502Sold
- $555,4003 bd2 ba1.5k sqft2200 Sequoia Ln, Reno, NV 89502Off Market
- $653,9003 bd3 ba1.8k sqft2190 Sequoia Ln, Reno, NV 89502Off Market
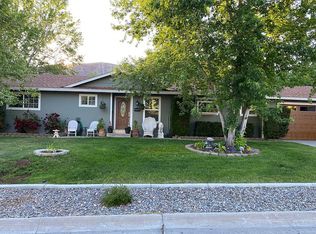
- $550,2003 bd2 ba1.5k sqft2250 Sequoia Ln, Reno, NV 89502Off Market
- $650,0006 bd3 ba3.3k sqft2355 Parkway Dr, Reno, NV 89502Sold
- $608,2003 bd2 ba1.6k sqft7240 Pembroke Dr, Reno, NV 89502Off Market
- $569,1004 bd2 ba1.6k sqft2250 Parkway Dr, Reno, NV 89502Off Market
Nearby schools
GreatSchools rating
- 5/10Hidden Valley Elementary SchoolGrades: PK-5Distance: 0.2 mi
- 1/10Edward L Pine Middle SchoolGrades: 6-8Distance: 3.7 mi
- 4/10Earl Wooster High SchoolGrades: 9-12Distance: 3.8 mi
Schools provided by the listing agent
- Elementary: Hidden Valley
- Middle: Pine
- High: Wooster
Source: NNRMLS. This data may not be complete. We recommend contacting the local school district to confirm school assignments for this home.
Get a cash offer in 3 minutes
Find out how much your home could sell for in as little as 3 minutes with a no-obligation cash offer.
Estimated market value
$833,200
Get a cash offer in 3 minutes
Find out how much your home could sell for in as little as 3 minutes with a no-obligation cash offer.
Estimated market value
$833,200
- Nevada
- Washoe County
- Reno
- 89502
- 2255 Parkway Dr
