Skip main navigation
Closed
  • $1,025,000

    2255 Parkwood Place Ct SE, Smyrna, GA 30080

    6beds
    6,708sqft
    Single Family Residence, Residential
    Built in 2003
    10,541 Square Feet Lot
    $1,116,900 Zestimate®
    $153/sqft
    $7,076 Estimated rent

    Home value

    $1,116,900

    $1.05M - $1.20M

    $7,076/mo

    Zestimate® history
    Loading
    Loading...

    Owner options

    List your home for rent

    $7,076/mo

    Rent Zestimate®

    Find your next renter with Zillow Rental Manager. Plus, with online applications, you can quickly screen prospective tenants – for free.

    Learn more

    $7,076/mo

    Rent Zestimate®

    Refinance and save

    $6,650/mo

    Est. payment

    Refinancing to a lower rate could help reduce your monthly payments and save thousands over the life of the loan.

    See today's rates

    $6,650/mo

    Est. payment

    Explore your selling options

    Work with a Zillow partner agent

    Leverage their expertise and Zillow's premium Showcase listings to get your home seen by more buyers.

    Get started

    List with your own agent

    Get your home in front of millions of buyers by listing it on Zillow.

    Learn how to do it

    Sell it yourself

    Take full control of how buyers see your home on Zillow by listing For Sale by Owner (FSBO).

    List your home

    What's special

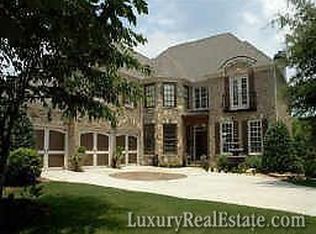
    Exceptional opportunity in Smyrna-Vinings area! Quality craftmanship and architectural details create warm & comfortable every-day living and entertaining spaces with great-flow floorplan. Fabulous kitchen opens to fireside keeping room & outdoor living space surrounded by treetop views. Grand primary bedroom suite with vaulted beamed ceilings, fireplace and sitting room enjoys gorgeous sunrises from private outdoor deck. Generously sized bedrooms offer walk in closets. Second primary suite in luxuriously finished terrace level boasts exposed beams, brick/stone, coffered ceilings and feature wet bar, theater, pool table/game room and gym. Mud room, 3 car garage and tons of storage. New double ovens, dishwasher, wine cooler... new deck, gutters, roof-exclusion + all windows and exterior doors are new! Nestled in a quiet cul-de-sac community... Walk to restaurants & shopping... One Ivy Walk, Muss & Turner's, South City Kitchen... easy access to I-285 and I-75... Silver Comet Trail, The Battery and Truist Park. OFFERS DUE by NOON on MONDAY MAY 20th.

    Zillow last checked:

    Listing updated:

    Listed by:

    Teresa Inghram,

    Beacham and Company

    Bought with:

    Brandon Wilson, 430692

    Keller Williams Realty Partners

    Source: FMLS GA,MLS#: 7385243MLS Logo

    Facts & features

    Interior

    Bedrooms & bathrooms
    • Bedrooms: 6
    • Bathrooms: 6
    • Full bathrooms: 5
    • 1/2 bathrooms: 1
    • Main level bathrooms: 1
    • Main level bedrooms: 1
    Rooms
    • Room types: Basement, Bonus Room, Dining Room, Exercise Room, Family Room, Game Room, Office, Other
    Primary bedroom
    • Features: Double Master Bedroom, Sitting Room
    • Level: Double Master Bedroom, Sitting Room
    Bedroom
    • Features: Double Master Bedroom, Sitting Room
    Primary bathroom
    • Features: Double Vanity, Separate Tub/Shower, Vaulted Ceiling(s)
    Dining room
    • Features: Seats 12+, Separate Dining Room
    Kitchen
    • Features: Breakfast Bar, Breakfast Room, Cabinets Stain, Eat-in Kitchen, Keeping Room, Kitchen Island, Pantry Walk-In, Stone Counters, View to Family Room
    Heating
    • Central, Forced Air, Zoned
    Cooling
    • Ceiling Fan(s), Zoned
    Appliances
    • Included: Dishwasher, Disposal, Double Oven, Gas Cooktop, Gas Water Heater, Microwave, Refrigerator
    • Laundry: Laundry Room, Sink, Upper Level
    Features
    • Beamed Ceilings, Bookcases, Cathedral Ceiling(s), Coffered Ceiling(s), Crown Molding, Double Vanity, High Ceilings 10 ft Main, Tray Ceiling(s), Vaulted Ceiling(s), Walk-In Closet(s), Wet Bar
    • Flooring: Hardwood, Stone
    • Windows: Insulated Windows
    • Basement: Daylight,Exterior Entry,Finished,Finished Bath,Full,Interior Entry
    • Number of fireplaces: 3
    • Fireplace features: Gas Log, Gas Starter, Keeping Room, Living Room, Master Bedroom
    • Common walls with other units/homes: No Common Walls
    Interior area
    • Total structure area: 6,708
    • Total interior livable area: 6,708 sqft
    • Finished area above ground: 4,708
    • Finished area below ground: 2,288

    Property

    Parking
    • Total spaces: 3
    • Parking features: Driveway, Garage, Kitchen Level, Level Driveway
    • Garage spaces: 3
    • Has uncovered spaces: Yes
    Accessibility
    • Accessibility features: None
    Features
    • Levels: Three Or More
    • Patio & porch: Deck, Front Porch
    • Exterior features: Private Yard, No Dock
    • Pool features: None
    • Spa features: None
    • Fencing: Fenced
    • Has view: Yes
    • View description: Trees/Woods
    • Waterfront features: None
    • Body of water: None
    Lot
    • Size: 10,541 Square Feet
    • Features: Back Yard, Cul-De-Sac, Front Yard, Landscaped, Private, Wooded
    Details
    • Additional structures: None
    • Parcel number: 17074601700
    • Other equipment: Home Theater
    • Horse amenities: None

    Construction

    Type & style
    • Home type: SingleFamily
    • Architectural style: European,French Provincial,Traditional
    • Property subtype: Single Family Residence, Residential
    Materials
    • Brick 3 Sides, Stone
    • Foundation: Concrete Perimeter
    • Roof: Composition
    Condition
    • Resale
    • New construction: No
    • Year built: 2003

    Utilities & green energy

    • Electric: Other
    • Sewer: Public Sewer
    • Water: Public
    • Utilities for property: Cable Available, Electricity Available, Natural Gas Available, Phone Available, Sewer Available, Underground Utilities, Water Available
    Green energy
    • Energy efficient items: None
    • Energy generation: None

    Community & HOA

    Community
    • Features: Homeowners Assoc
    • Security: Security System Owned, Smoke Detector(s)
    • Subdivision: Parkwood Place
    HOA
    • Has HOA: Yes
    • HOA fee: $500 semi-annually
    Location
    • Region: Smyrna

    Financial & listing details

    • Price per square foot: $153/sqft
    • Tax assessed value: $964,250
    • Annual tax amount: $11,629
    • Date on market: 5/17/2024
    • Cumulative days on market: 3 days
    • Electric utility on property: Yes
    • Road surface type: Paved

    Price history

    DateEventPrice
    6/11/2024Sold$1,025,000+2.5%$153/sqft
    Source: FMLS GA #7385243 Report a problem
    6/3/2024Pending sale$1,000,000$149/sqft
    Source: FMLS GA #7385243 Report a problem
    5/17/2024Listed for sale$1,000,000+20.1%$149/sqft
    Source: FMLS GA #7385243 Report a problem
    10/29/2014Sold$832,500-2.1%$124/sqft
    Source: FMLS GA #5272924 Report a problem
    10/4/2014Pending sale$850,000$127/sqft
    Source: Floyd Realty & Auction, Inc. #5272924 Report a problem
    7/8/2014Price change$850,000-5%$127/sqft
    Source: Floyd Realty & Auction, Inc. #5272924 Report a problem
    4/7/2014Listed for sale$895,000-0.6%$133/sqft
    Source: Floyd Realty & Auction, Inc. #5272924 Report a problem
    9/14/2010Listing removed$900,000$134/sqft
    Source: Floyd Realty & Auction, Inc. #3959510 Report a problem
    9/18/2009Listed for sale$900,000-9.6%$134/sqft
    Source: Floyd Realty & Auction Report a problem
    5/16/2009Listing removed$995,500$148/sqft
    Source: Dorsey Alston #3856616 Report a problem
    4/1/2009Listed for sale$995,500+64.4%$148/sqft
    Source: Dorsey Alston #3856616 Report a problem
    9/15/2003Sold$605,500$90/sqft
    Source: Public Record Report a problem

    Public tax history

    YearProperty taxesTax assessment
    2024$11,629 $385,700
    2023$11,629 -0.7%$385,700
    2022$11,706 +33.5%$385,700 +33.5%
    2021$8,767 $288,878
    2020$8,767 -10%$288,878 -10%
    2019$9,742 $320,976
    2018$9,742 $320,976 +4.2%
    2017$9,742 +10%$308,152
    2016$8,859 -2.4%$308,152
    2015$9,078 +46.6%$308,152 +41.9%
    2014$6,191 -0.8%$217,220
    2013$6,243 -0.8%$217,220
    2012$6,296 -0.2%$217,220
    2011$6,306 +3.7%$217,220 -1.4%
    2010$6,079 -16.3%$220,400 -18.5%
    2009$7,259 -0.6%$270,584
    2006$7,299 +13.3%$270,584 +16.6%
    2005$6,442 -7.1%$232,036
    2004$6,931 +365.2%$232,036 +365.2%
    2003$1,490 $49,880
    2002$1,490 $49,880
    Find assessor info on the county website

    Neighborhood: 30080

    Nearby schools

    GreatSchools rating
    Schools provided by the listing agent
    • Elementary: Nickajack
    • Middle: Campbell
    • High: Campbell

    Source: FMLS GA. This data may not be complete. We recommend contacting the local school district to confirm school assignments for this home.

    Get a cash offer in 3 minutes
    Find out how much your home could sell for in as little as 3 minutes with a no-obligation cash offer.
    Estimated market value
    $1,116,900
    Get a cash offer in 3 minutes
    Find out how much your home could sell for in as little as 3 minutes with a no-obligation cash offer.
    Estimated market value
    $1,116,900