Skip main navigation
Closed
  • $235,426

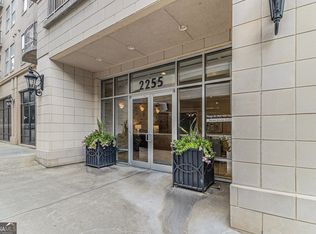
    2255 Peachtree Rd NE Unit 520, Atlanta, GA 30309

    1beds
    1,030sqft
    Condominium, Mid Rise
    Built in 2005
    -- sqft lot
    $235,400 Zestimate®
    $229/sqft
    $2,407 Estimated rent

    Home value

    $235,400

    $221,000 - $250,000

    $2,407/mo

    Zestimate® history
    Loading
    Loading...

    Owner options

    List your home for rent

    $2,407/mo

    Rent Zestimate®

    Find your next renter with Zillow Rental Manager. Plus, with online applications, you can quickly screen prospective tenants – for free.

    Learn more

    $2,407/mo

    Rent Zestimate®

    Refinance and save

    $10,013/mo

    Est. payment

    Refinancing to a lower rate could help reduce your monthly payments and save thousands over the life of the loan.

    See today's rates

    $10,013/mo

    Est. payment

    Explore your selling options

    Work with a Zillow partner agent

    Leverage their expertise and Zillow's premium Showcase listings to get your home seen by more buyers.

    Get started

    List with your own agent

    Get your home in front of millions of buyers by listing it on Zillow.

    Learn how to do it

    Sell it yourself

    Take full control of how buyers see your home on Zillow by listing For Sale by Owner (FSBO).

    List your home

    What's special

    Skyline viewsSpacious primary suiteOpen layoutExpansive windowsAbundant natural lightGrilling terraceStainless steel appliances
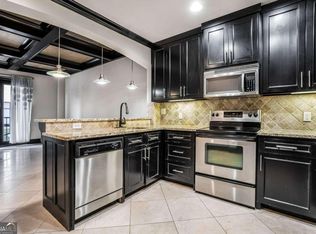
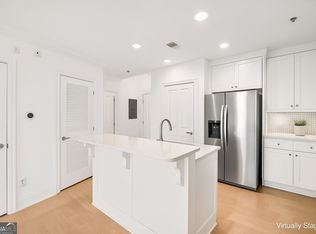
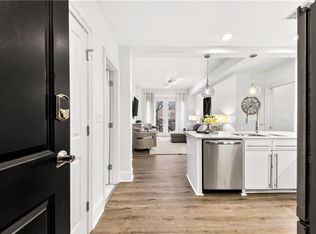
    Following a recent price reduction, the seller has made this opportunity even more compelling and is motivated to secure a sale, creating exceptional value for buyers seeking space, location, and lifestyle in the heart of Buckhead!Set along Buckhead's iconic Peachtree "Golden Mile," this beautifully proportioned residence at The Aramore offers a rare combination of space, light, and elevated city living-now with a recent $10,000 price adjustment and an added opportunity for six months of HOA dues covered with an acceptable offer. Includes two deeded, assigned parking spaces-an uncommon and highly valuable feature for a one-bedroom in this location. At over 1,000 square feet, this home is among the largest one-bedroom floorplans in the building-and notably includes two full bathrooms, a rare and highly functional feature that adds flexibility for guests, work-from-home living, or everyday convenience. Inside, an open layout allows the kitchen, dining, and living spaces to flow naturally together. Granite countertops, stainless steel appliances, and a welcoming breakfast bar anchor the kitchen, creating an ideal setting for both everyday living and relaxed entertaining. Expansive windows bring in abundant natural light while framing unobstructed views of Peachtree Road and the Buckhead skyline. The spacious primary suite offers a peaceful retreat with generous closet space and a well-appointed bath, while the second full bathroom provides additional comfort and flexibility. The home's thoughtful layout also allows room for a dedicated home office, reading nook, or lounge area, making it especially well suited for modern lifestyles. A private balcony overlooking Peachtree Road extends the living space outdoors-perfect for morning coffee or taking in the energy of one of Atlanta's most recognizable boulevards. Residents of The Aramore enjoy secure key-fob access and a collection of shared amenities with neighboring Astoria, including a rooftop pool and hot tub, fitness center, clubhouse, grilling terrace, and inviting outdoor gathering spaces. Located in the heart of Buckhead, the building places restaurants, cafes, boutique shopping, and Piedmont Hospital just steps away, with nearby recreation at Bobby Jones Golf Course and Bitsy Grant Tennis Center. This is effortless Buckhead living-now offered with added value and flexibility-featuring generous space, skyline views, and a rare one-bedroom layout that lives larger than expected.

    Zillow last checked:

    Listing updated:

    Listed by:

    James Weber 404-640-0523,

    Chapman Hall Realtors

    Bought with:

    Elizabeth Wilson, 392096

    Keller Williams Realty

    Source: GAMLS,MLS#: 10708085MLS Logo

    Facts & features

    Interior

    Bedrooms & bathrooms
    • Bedrooms: 1
    • Bathrooms: 2
    • Full bathrooms: 2
    • Main level bathrooms: 2
    • Main level bedrooms: 1
    Rooms
    • Room types: Family Room
    Kitchen
    • Features: Breakfast Area
    Heating
    • Heat Pump
    Cooling
    • Central Air
    Appliances
    • Included: Dishwasher, Disposal, Dryer, Electric Water Heater, Microwave, Refrigerator, Washer
    • Laundry: Laundry Closet
    Features
    • Master On Main Level
    • Flooring: Carpet, Laminate
    • Basement: None
    • Has fireplace: No
    • Common walls with other units/homes: 1 Common Wall
    Interior area
    • Total structure area: 1,030
    • Total interior livable area: 1,030 sqft
    • Finished area above ground: 1,030
    • Finished area below ground: 0

    Property

    Parking
    • Total spaces: 2
    • Parking features: Assigned
    Features
    • Levels: One
    • Stories: 1
    • Patio & porch: Patio
    • Has private pool: Yes
    • Pool features: In Ground
    • Has view: Yes
    • View description: City
    • Body of water: None
    Lot
    • Size: 1,045 Square Feet
    • Features: City Lot, Other
    Details
    • Parcel number: 17 011100070961

    Construction

    Type & style
    • Home type: Condo
    • Architectural style: Brick 4 Side
    • Property subtype: Condominium, Mid Rise
    • Attached to another structure: Yes
    Materials
    • Brick
    • Foundation: Slab
    • Roof: Composition
    Condition
    • Resale
    • New construction: No
    • Year built: 2005

    Utilities & green energy

    • Sewer: Public Sewer
    • Water: Public
    • Utilities for property: Cable Available, Electricity Available, Phone Available, Sewer Available, Underground Utilities, Water Available

    Community & HOA

    Community
    • Features: Clubhouse, Fitness Center, Pool, Sidewalks, Street Lights, Near Public Transport, Walk To Schools, Near Shopping
    • Security: Fire Sprinkler System, Key Card Entry, Security System, Smoke Detector(s)
    • Subdivision: The Aramore
    HOA
    • Has HOA: Yes
    • Services included: Facilities Fee, Insurance, Maintenance Structure, Maintenance Grounds, Management Fee, Other, Pest Control, Reserve Fund, Security, Swimming, Tennis, Trash
    • HOA fee: $8,496 annually
    Location
    • Region: Atlanta

    Financial & listing details

    • Price per square foot: $229/sqft
    • Tax assessed value: $308,100
    • Annual tax amount: $5,041
    • Date on market: 3/11/2026
    • Cumulative days on market: 87 days
    • Listing agreement: Exclusive Agency
    • Electric utility on property: Yes

    Price history

    DateEventPrice
    7/1/2026Sold$235,426-11.1%$229/sqft
    Source: GAMLS #10708085 Report a problem
    6/7/2026Pending sale$264,900$257/sqft
    Source: FMLS GA #7733276 Report a problem
    5/21/2026Price change$264,900-1.9%$257/sqft
    Source: GAMLS #10708085 Report a problem
    4/15/2026Price change$269,900-3.6%$262/sqft
    Source: GAMLS #10708085 Report a problem
    3/30/2026Price change$279,900-3.4%$272/sqft
    Source: FMLS GA #7733276 Report a problem
    3/11/2026Listed for sale$289,900+5.8%$281/sqft
    Source: FMLS GA #7733276 Report a problem
    6/20/2005Sold$273,900$266/sqft
    Source: Public Record Report a problem

    Public tax history

    YearProperty taxesTax assessment
    2025$5,042 +0.1%$123,240 +0.2%
    2024$5,036 +38.9%$123,000 +8.2%
    2023$3,625 -21.2%$113,640
    2022$4,599 -5.6%$113,640 -5.6%
    2021$4,874 +5%$120,320 +7.3%
    2020$4,642 +8%$112,120 +6.4%
    2019$4,298 $105,360 +2.4%
    2018$4,298 $102,880 +6.9%
    2017$4,298 +2.4%$96,240
    2016$4,196 -0.3%$96,240
    2015$4,209 -3.5%$96,240
    2014$4,364 +32.2%$96,240 +28.7%
    2013$3,300 -0.7%$74,800
    2012$3,323 $74,800 -33.7%
    2011-- $112,800
    2010$3,915 $112,800
    2009-- $112,800
    2008-- $112,800 -9.4%
    2007$876 $124,520
    Find assessor info on the county website

    Neighborhood: 30309

    Nearby schools

    GreatSchools rating
    Schools provided by the listing agent
    • Elementary: Rivers
    • Middle: Sutton
    • High: North Atlanta

    Source: GAMLS. This data may not be complete. We recommend contacting the local school district to confirm school assignments for this home.

    Get a cash offer in 3 minutes
    Find out how much your home could sell for in as little as 3 minutes with a no-obligation cash offer.
    Estimated market value
    $235,400
    Get a cash offer in 3 minutes
    Find out how much your home could sell for in as little as 3 minutes with a no-obligation cash offer.
    Estimated market value
    $235,400