Beautiful and sought-after 1,400 sq. ft. two-bedroom, two-bath FIRST-FLOOR END UNIT located in the active 55+ community of On Top of the World. This spacious unit is highlighted by HURRICANE IMPACT-RATED WINDOWS throughout, along with a rear patio door, all covered by stylish cordless accordion blinds. The living areas and bedrooms feature large tile and laminate flooring throughout — no carpet! Both bathrooms are immaculately maintained and semi-updated with solid surface countertops, updated vanities, newer toilets, and vinyl flooring. The primary bathroom features a walk-in shower, while the guest bathroom offers a shower/tub combination. As one of the larger floor plans in the community, both bedrooms are generously sized and offer plentiful storage space. The kitchen features granite countertops, tiled backsplash, an undermount stainless steel sink with updated faucet, brand-new garbage disposal, wood cabinetry, and matching appliances, along with a comfortable eat-in dining space. Just off the kitchen is the expansive Florida room, filled with natural light from large windows overlooking the patio. This space also includes a large utility closet with shelving and the hot water heater, providing excellent additional storage. Step outside to the large, covered patio with peaceful green space views, perfect for relaxing or enjoying Florida’s beautiful weather. This unit is being sold fully furnished, including a barely used 60-inch TV, making it move-in ready. The assigned parking space is conveniently located directly in front of the unit, and this building offers more visitor parking than many others in the community. Located just a short walk to the West Community Center, where you’ll find one of the community’s two heated pools and a dog park. Just across the street is the East Community Center, offering numerous clubs and activities, tennis and pickleball courts, shuffleboard, an Olympic-sized heated pool, a state-of-the-art fitness center, and the community’s private golf course. Enjoy the vibrant lifestyle and exceptional amenities that make On Top of the World one of Clearwater’s most desirable 55+ communities!
Sold for $230,000
$230,000
2255 PHILIPPINE DRIVE #1, CLEARWATER, FL 33763
2beds
1,400sqft
Condominium
Built in 1984
-- sqft lot
$236,700 Zestimate®
$164/sqft
$1,749 Estimated rent
Home value
$236,700
$215,000 - $258,000
$1,749/mo
Zestimate® history
Owner options
List your home for rent
$1,749/mo
Rent Zestimate®
Find your next renter with Zillow Rental Manager. Plus, with online applications, you can quickly screen prospective tenants – for free.
$1,749/mo
Rent Zestimate®
Refinance and save
$2,273/mo
Est. payment
Refinancing to a lower rate could help reduce your monthly payments and save thousands over the life of the loan.
$2,273/mo
Est. payment
Explore your selling options
Work with a Zillow partner agent
Leverage their expertise and Zillow's premium Showcase listings to get your home seen by more buyers.
Get startedList with your own agent
Get your home in front of millions of buyers by listing it on Zillow.
Learn how to do itSell it yourself
Take full control of how buyers see your home on Zillow by listing For Sale by Owner (FSBO).
List your homeWhat's special
Updated vanitiesSolid surface countertopsPlentiful storage spaceBrand-new garbage disposalHurricane impact-rated windowsComfortable eat-in dining spaceRear patio door
Zillow last checked:
Listing updated:
Listed by:
Ryan Nowlin 727-647-8089,
RE/MAX ACTION FIRST OF FLORIDA 727-531-2006,
Donna Nettestad 727-726-5599,
RE/MAX ACTION FIRST OF FLORIDA
Bought with:
Inessa Kosonen, 3188038
RE/MAX ACTION FIRST OF FLORIDA
Source: Stellar MLS,MLS#: TB8482645 Originating MLS: Suncoast Tampa
Originating MLS: Suncoast Tampa
Facts & features
Interior
Bedrooms & bathrooms
- Bedrooms: 2
- Bathrooms: 2
- Full bathrooms: 2
Primary bedroom
- Features: Built-in Closet
- Level: First
- Area: 210 Square Feet
- Dimensions: 14x15
Bedroom 2
- Features: Built-in Closet
- Level: First
- Area: 156 Square Feet
- Dimensions: 12x13
Dining room
- Level: First
- Area: 60 Square Feet
- Dimensions: 6x10
Florida room
- Features: Built-in Closet
- Level: First
- Area: 198 Square Feet
- Dimensions: 9x22
Kitchen
- Level: First
- Area: 104 Square Feet
- Dimensions: 13x8
Living room
- Level: First
- Area: 252 Square Feet
- Dimensions: 14x18
Heating
- Central, Electric
Cooling
- Central Air
Appliances
- Included: Dishwasher, Electric Water Heater, Microwave, Range, Refrigerator
- Laundry: Common Area
Features
- Eating Space In Kitchen, Living Room/Dining Room Combo, Solid Surface Counters, Split Bedroom, Stone Counters, Thermostat
- Flooring: Laminate, Tile
- Has fireplace: No
- Furnished: Yes
- Common walls with other units/homes: Corner Unit
Interior area
- Total structure area: 1,400
- Total interior livable area: 1,400 sqft
Property
Features
- Levels: One
- Stories: 1
- Exterior features: Awning(s), Irrigation System, Lighting, Sidewalk
Lot
- Size: 3.57 Acres
Details
- Parcel number: 312816640950860010
- Zoning: RPD-7.5
- Special conditions: None
Construction
Type & style
- Home type: Condo
- Property subtype: Condominium
Materials
- Block, Stucco
- Foundation: Slab
- Roof: Other
Condition
- New construction: No
- Year built: 1984
Utilities & green energy
- Sewer: Public Sewer
- Water: Public
- Utilities for property: BB/HS Internet Available, Cable Connected, Electricity Connected, Public, Sewer Connected, Water Connected
Community & HOA
Community
- Features: Association Recreation - Lease, Buyer Approval Required, Clubhouse, Deed Restrictions, Dog Park, Fitness Center, Golf, Irrigation-Reclaimed Water, Pool, Sidewalks, Special Community Restrictions, Tennis Court(s)
- Pet fee: $0 monthly
- Senior community: Yes
- Subdivision: ON TOP OF THE WORLD
HOA
- Has HOA: No
- Amenities included: Cable TV, Clubhouse, Elevator(s), Fitness Center, Golf Course, Maintenance, Pickleball Court(s), Pool, Recreation Facilities, Shuffleboard Court, Tennis Court(s)
- Services included: Cable TV, Common Area Taxes, Community Pool, Reserve Fund, Insurance, Internet, Maintenance Structure, Maintenance Grounds, Maintenance Repairs, Pest Control, Pool Maintenance, Recreational Facilities, Sewer, Trash, Water
- HOA fee: $564 monthly
- HOA name: Laura Treece
- HOA phone: 727-799-8517
Location
- Region: Clearwater
Financial & listing details
- Price per square foot: $164/sqft
- Tax assessed value: $209,530
- Annual tax amount: $3,563
- Date on market: 3/4/2026
- Cumulative days on market: 7 days
- Listing terms: Cash,Conventional
- Ownership: Condominium
- Total actual rent: 0
- Electric utility on property: Yes
- Road surface type: Paved
Price history
| Date | Event | Price |
|---|---|---|
| 3/26/2026 | Sold | $230,000-6.1%$164/sqft |
Source:  Stellar MLS #TB8482645 Report a problem Stellar MLS #TB8482645 Report a problem | ||
| 3/11/2026 | Pending sale | $245,000$175/sqft |
Source: Stellar MLS #TB8482645 Report a problem | ||
| 3/4/2026 | Listed for sale | $245,000+250%$175/sqft |
Source: Stellar MLS #TB8482645 Report a problem | ||
| 9/24/2010 | Sold | $70,000-26.3%$50/sqft |
Source: Public Record Report a problem | ||
| 3/8/2004 | Sold | $95,000$68/sqft |
Source: Agent Provided Report a problem | ||
Public tax history
| Year | Property taxes | Tax assessment |
|---|---|---|
| 2025 | $3,563 +10% | $195,697 +10% |
| 2024 | $3,241 +0.1% | $177,906 +10% |
| 2023 | $3,236 +10.4% | $161,733 +10% |
| 2022 | $2,930 +9.6% | $147,030 +10% |
| 2021 | $2,674 +0.4% | $133,664 +2.6% |
| 2020 | $2,665 +303.6% | $130,232 +98.7% |
| 2019 | $660 | $65,551 +1.9% |
| 2018 | $660 -0.5% | $64,329 +2.1% |
| 2017 | $664 -30.4% | $63,006 -24.9% |
| 2016 | $954 +42.8% | $83,841 +36.8% |
| 2015 | $668 +0.2% | $61,281 +0.8% |
| 2014 | $667 -0.2% | $60,795 +1.5% |
| 2013 | $668 +6.8% | $59,897 +1.7% |
| 2012 | $625 | $58,896 -16.5% |
| 2011 | -- | $70,561 -5.5% |
| 2010 | -- | $74,682 -8.7% |
| 2009 | -- | $81,755 -29.6% |
| 2008 | $2,315 | $116,100 +33.1% |
| 2007 | -- | $87,205 +5.6% |
| 2005 | -- | $82,600 -0.1% |
| 2004 | $1,862 +138.8% | $82,700 +18.3% |
| 2003 | $780 +6.5% | $69,900 +20.3% |
| 2002 | $732 | $58,100 +1.2% |
| 2001 | $732 +7.5% | $57,400 -4.3% |
| 2000 | $681 | $60,000 |
Find assessor info on the county website
Neighborhood: 33763
Nearby homes
- $299,0002 bd2 ba1.4k sqft2254 Norwegian Dr APT 2, Clearwater, FL 33763Sold

- $300,0002 bd2 ba1.4k sqft2254 Norwegian Dr APT 4, Clearwater, FL 33763Sold
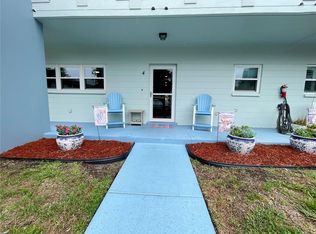
- $240,0002 bd2 ba1.4k sqft2254 Norwegian Dr APT 6, Clearwater, FL 33763Sold
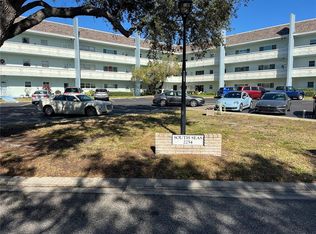
- $210,0002 bd2 ba1.4k sqft2255 Philippine Dr APT 7, Clearwater, FL 33763Sold

- $300,0002 bd2 ba1.4k sqft2254 Norwegian Dr APT 8, Clearwater, FL 33763Sold
- $170,0002 bd2 ba1.1k sqft2255 Philippine Dr APT 9, Clearwater, FL 33763Sold
- $169,9002 bd2 ba1.4k sqft2255 Philippine Dr APT 19, Clearwater, FL 33763Pending
- $245,0002 bd2 ba1.4k sqft2254 Norwegian Dr APT 20, Clearwater, FL 33763Sold
Nearby schools
GreatSchools rating
- 9/10Leila Davis Elementary SchoolGrades: PK-5Distance: 2.1 mi
- 7/10Safety Harbor Middle SchoolGrades: 6-8Distance: 3.3 mi
- 5/10Dunedin High SchoolGrades: 9-12Distance: 2.6 mi
Get a cash offer in 3 minutes
Find out how much your home could sell for in as little as 3 minutes with a no-obligation cash offer.
Estimated market value
$236,700
Get a cash offer in 3 minutes
Find out how much your home could sell for in as little as 3 minutes with a no-obligation cash offer.
Estimated market value
$236,700
- Florida
- Pinellas County
- Clearwater
- 33763
- 2255 PHILIPPINE DRIVE Unit 1
