Exceptional Parkland Find with a Backyard Oasis! Prepare to be wowed by the incredible outdoor lifestyle offered by this beautiful home, situated on a sprawling 1+ acre lot in a premier neighborhood. The backyard is a true paradise, anchored by a sparkling in-ground pool and a relaxing jacuzzi. The expansive, maintenance-free Trex deck is an entertainer’s dream, featuring built-in bar tops that overlook the pool area and a charming gazebo for shaded relaxation. Whether you’re hosting a summer bash or enjoying a quiet evening in the hot tub, this outdoor space is unmatched. The luxury continues inside, starting with the kitchen that boasts sleek quartz countertops and ample cabinetry. The spacious great room with its cozy fireplace flows seamlessly into the kitchen, while a large formal dining room, private office, and bright living room round out the first floor. Upstairs, accessible by two separate staircases, you’ll find four generous bedrooms. Storage is a breeze, as three of the four upstairs bedrooms feature their own walk-in closets. The master suite offers a peaceful retreat with a soaking tub and double sinks. For even more living space, the professionally finished basement adds a versatile 5th bedroom and a 3rd full bath making it a perfect guest suite or additional living area. Don't miss out on this mint-condition property—it’s the ultimate home for those who want a staycation every day of the year! Ask how to receive up to $5,000 lender credit towards closing costs or lowering your interest rate!
Sold for $790,500
$790,500
2255 Redwood Dr, Slatington, PA 18080
4beds
3,578sqft
Single Family Residence
Built in 2011
1.46 Acres Lot
$790,900 Zestimate®
$221/sqft
$4,924 Estimated rent
Home value
$790,900
$728,000 - $862,000
$4,924/mo
Zestimate® history
Owner options
List your home for rent
$4,924/mo
Rent Zestimate®
Find your next renter with Zillow Rental Manager. Plus, with online applications, you can quickly screen prospective tenants – for free.
$4,924/mo
Rent Zestimate®
Refinance and save
$5,120/mo
Est. payment
Refinancing to a lower rate could help reduce your monthly payments and save thousands over the life of the loan.
$5,120/mo
Est. payment
Explore your selling options
Work with a Zillow partner agent
Leverage their expertise and Zillow's premium Showcase listings to get your home seen by more buyers.
Get startedList with your own agent
Get your home in front of millions of buyers by listing it on Zillow.
Learn how to do itSell it yourself
Take full control of how buyers see your home on Zillow by listing For Sale by Owner (FSBO).
List your homeWhat's special
Zillow last checked:
Listing updated:
Listed by:
Kelly L. Houston 484-893-4518,
Keller Williams Northampton,
Lisa Moreef 610-504-7512,
Keller Williams Northampton
Bought with:
Christa A. Ward, RS355230
IronValley RE of Lehigh Valley
Source: GLVR,MLS#: 776214 Originating MLS: Lehigh Valley MLS
Originating MLS: Lehigh Valley MLSFacts & features
Interior
Bedrooms & bathrooms
- Bedrooms: 4
- Bathrooms: 4
- Full bathrooms: 3
- 1/2 bathrooms: 1
Rooms
- Room types: Den, Office
Primary bedroom
- Level: Second
- Dimensions: 17.60 x 13.30
Bedroom
- Level: Second
- Dimensions: 12.30 x 11.10
Bedroom
- Level: Second
- Dimensions: 11.80 x 10.70
Bedroom
- Level: Second
- Dimensions: 17.10 x 13.20
Primary bathroom
- Level: Second
- Dimensions: 10.20 x 8.11
Den
- Level: First
- Dimensions: 11.10 x 9.90
Den
- Level: Lower
- Dimensions: 13.10 x 12.11
Dining room
- Level: First
- Dimensions: 12.11 x 11.70
Family room
- Level: First
- Dimensions: 21.40 x 17.10
Foyer
- Level: First
- Dimensions: 8.60 x 3.11
Other
- Level: Second
- Dimensions: 9.30 x 7.90
Other
- Level: Lower
- Dimensions: 7.10 x 7.70
Half bath
- Level: First
- Dimensions: 7.50 x 3.20
Kitchen
- Level: First
- Dimensions: 12.11 x 9.10
Laundry
- Level: First
- Dimensions: 8.30 x 7.50
Living room
- Level: First
- Dimensions: 13.80 x 12.11
Other
- Description: Breakfast Nook
- Level: First
- Dimensions: 14.11 x 11.10
Other
- Description: Primary Closet
- Level: Second
- Dimensions: 9.30 x 6.00
Other
- Description: Bedroom 3 Closet
- Level: Second
- Dimensions: 9.00 x 6.70
Other
- Description: Bedroom 4 Closet
- Level: Second
- Dimensions: 11.60 x 6.11
Other
- Description: Playroom
- Level: Lower
- Dimensions: 16.10 x 11.10
Other
- Level: Lower
- Dimensions: 19.00 x 12.50
Other
- Level: Lower
- Dimensions: 7.10 x 5.50
Recreation
- Level: Lower
- Dimensions: 14.50 x 13.11
Heating
- Electric, Forced Air, Heat Pump
Cooling
- Central Air, Ceiling Fan(s)
Appliances
- Included: Dryer, Dishwasher, Electric Oven, Electric Range, Electric Water Heater, Microwave, Refrigerator, Washer
- Laundry: Main Level
Features
- Cathedral Ceiling(s), Dining Area, Separate/Formal Dining Room, Eat-in Kitchen, High Ceilings, Home Office, Jetted Tub, Kitchen Island, Mud Room, Family Room Main Level, Utility Room, Vaulted Ceiling(s), Walk-In Closet(s), Window Treatments
- Flooring: Carpet, Hardwood, Tile
- Windows: Drapes, Screens
- Basement: Daylight,Full
- Has fireplace: Yes
- Fireplace features: Family Room, Gas Log
Interior area
- Total interior livable area: 3,578 sqft
- Finished area above ground: 2,745
- Finished area below ground: 833
Property
Parking
- Total spaces: 3
- Parking features: Attached, Garage, Off Street, On Street
- Attached garage spaces: 3
- Has uncovered spaces: Yes
Features
- Stories: 2
- Patio & porch: Covered, Deck, Porch
- Exterior features: Deck, Hot Tub/Spa, Pool, Porch, Shed
- Has private pool: Yes
- Pool features: In Ground
- Has spa: Yes
Lot
- Size: 1.46 Acres
- Features: Flat
Details
- Additional structures: Gazebo, Shed(s)
- Parcel number: 557045806394 1
- Zoning: AR
- Special conditions: None
Construction
Type & style
- Home type: SingleFamily
- Property subtype: Single Family Residence
Materials
- Brick, Vinyl Siding
- Roof: Asphalt,Fiberglass
Condition
- Year built: 2011
Utilities & green energy
- Electric: 200+ Amp Service, Circuit Breakers
- Sewer: Septic Tank
- Water: Public
- Utilities for property: Cable Available
Community & HOA
Community
- Features: Sidewalks
- Security: Security System, Smoke Detector(s)
- Subdivision: Spring Knoll Estates
Location
- Region: Slatington
Financial & listing details
- Price per square foot: $221/sqft
- Tax assessed value: $330,700
- Annual tax amount: $7,566
- Date on market: 5/5/2026
- Cumulative days on market: 6 days
- Ownership type: Fee Simple
- Road surface type: Paved
Price history
| Date | Event | Price |
|---|---|---|
| 6/11/2026 | Sold | $790,500+5.4%$221/sqft |
Source:  GLVR #776214 Report a problem GLVR #776214 Report a problem | ||
| 5/12/2026 | Pending sale | $750,000$210/sqft |
Source: PMAR #PM-141037 Report a problem | ||
| 5/7/2026 | Listed for sale | $750,000+64.8%$210/sqft |
Source: PMAR #PM-141037 Report a problem | ||
| 8/17/2017 | Sold | $455,000-3.2%$127/sqft |
Source: Public Record Report a problem | ||
| 4/14/2017 | Listed for sale | $469,900+20.5%$131/sqft |
Source: BHHS Fox & Roach - Macungie #543859 Report a problem | ||
| 7/5/2011 | Sold | $390,000-2.5%$109/sqft |
Source: Public Record Report a problem | ||
| 5/17/2011 | Listed for sale | $399,900$112/sqft |
Source: Real Living Spectrum Real Estate #406126 Report a problem | ||
Public tax history
| Year | Property taxes | Tax assessment |
|---|---|---|
| 2025 | $7,566 +10.1% | $330,700 |
| 2024 | $6,872 +2.5% | $330,700 |
| 2023 | $6,707 | $330,700 |
| 2022 | $6,707 +3.8% | $330,700 +3.3% |
| 2021 | $6,461 | $320,000 |
| 2020 | $6,461 +10378.1% | $320,000 |
| 2019 | $62 | $320,000 |
| 2018 | $62 | $320,000 |
| 2017 | -- | $320,000 |
| 2016 | -- | $320,000 |
| 2015 | -- | $320,000 |
| 2014 | -- | $320,000 +190.2% |
| 2012 | -- | $110,250 +475.7% |
| 2011 | -- | $19,150 |
| 2010 | -- | $19,150 |
| 2009 | -- | $19,150 |
| 2008 | -- | $19,150 |
| 2007 | -- | $19,150 |
Find assessor info on the county website
Neighborhood: 18080
Nearby homes
- $697,8004 bd3 ba2.9k sqft2265 Redwood Dr, Slatington, PA 18080Off Market
- $733,8004 bd3 ba-- sqft2265 Redwood Dr N, Slatington, PA 18080Off Market
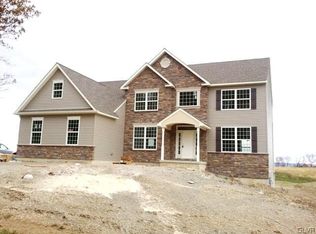
- $765,7004 bd2 ba3.1k sqft2245 Redwood Dr, North Whitehall Twp, PA 18080Off Market

- $779,7004 bd3 ba3.1k sqft2245 Redwood Dr N, Slatington, PA 18080Off Market

- $705,8004 bd3 ba3.1k sqft2248 Redwood Dr, Slatington, PA 18080Off Market
- $809,6004 bd3 ba2.9k sqft2235 Redwood Dr, Slatington, PA 18080Off Market
- $803,0004 bd3 ba-- sqft2235 Redwood Dr N, Slatington, PA 18080Off Market
- $755,2004 bd3 ba2.8k sqft2275 Redwood Dr, Slatington, PA 18080Off Market
Nearby schools
GreatSchools rating
- 9/10Ironton SchoolGrades: K-5Distance: 2.3 mi
- 7/10Orefield Middle SchoolGrades: 6-8Distance: 4.9 mi
- 8/10Parkland Senior High SchoolGrades: 9-12Distance: 4.3 mi
Schools provided by the listing agent
- Elementary: Ironton
- Middle: Orefield
- High: Parkland
- District: Parkland
Source: GLVR. This data may not be complete. We recommend contacting the local school district to confirm school assignments for this home.
Get a cash offer in 3 minutes
Find out how much your home could sell for in as little as 3 minutes with a no-obligation cash offer.
Estimated market value
$790,900
Get a cash offer in 3 minutes
Find out how much your home could sell for in as little as 3 minutes with a no-obligation cash offer.
Estimated market value
$790,900
- Pennsylvania
- Lehigh County
- Slatington
- 18080
- 2255 Redwood Dr
Nearby cities
Nearby zip codes
Other Slatington Topics
