READY TO CLOSE! DISTRICT 204 NAPERVILLE SCHOOLS WITH NEUQUA VALLEY HIGH SCHOOL! Welcome home to the Townes at Sawgrass our exciting new townhome community perfect for you and your family. READY TO MOVE IN! New on the market, this 3 bedroom, 2 and a half bath, 2097sq ft Bowman is just perfect for your family. You'll love the amazing kitchen with its huge island, white 42" maple cabinets and a beautiful tile backsplash. Relax after a day of golf or shopping in your 2nd floor private owner's bedroom with ensuite luxurious bath complete with a double bowl vanity, Quartz counter and a separate shower with glass door. Enjoy the convenience of a 2nd floor laundry. Great high 9' ceilings on first floor and enhanced vinyl plank flooring throughout the entire first floor. This home features the rear house extension that includes a sunroom and extra closet space in your owner's closet. Enjoy sitting on your patio in the evenings with a relaxing view of the community pond! READY TO CLOSE!
Closed
$509,990
2255 Ryegrass Ln #67002, Bolingbrook, IL 60490
3beds
2,097sqft
Condominium, Single Family Residence
Built in 2024
1,800 Square Feet Lot
$523,400 Zestimate®
$243/sqft
$3,218 Estimated rent
Home value
$523,400
$497,000 - $550,000
$3,218/mo
Zestimate® history
Owner options
List your home for rent
$3,218/mo
Rent Zestimate®
Find your next renter with Zillow Rental Manager. Plus, with online applications, you can quickly screen prospective tenants – for free.
$3,218/mo
Rent Zestimate®
Refinance and save
$4,015/mo
Est. payment
Refinancing to a lower rate could help reduce your monthly payments and save thousands over the life of the loan.
$4,015/mo
Est. payment
Explore your selling options
Work with a Zillow partner agent
Leverage their expertise and Zillow's premium Showcase listings to get your home seen by more buyers.
Get startedList with your own agent
Get your home in front of millions of buyers by listing it on Zillow.
Learn how to do itSell it yourself
Take full control of how buyers see your home on Zillow by listing For Sale by Owner (FSBO).
List your homeWhat's special
Zillow last checked:
Listing updated:
Listed by:
Nicholas Solano 630-427-5444,
Twin Vines Real Estate Svcs
Bought with:
Srinjla Jangra
Keller Williams Infinity
Source: MRED as distributed by MLS GRID,MLS#: 12101651
Facts & features
Interior
Bedrooms & bathrooms
- Bedrooms: 3
- Bathrooms: 3
- Full bathrooms: 2
- 1/2 bathrooms: 1
Rooms
- Room types: Heated Sun Room, Great Room, Eating Area
Primary bedroom
- Features: Bathroom (Full)
- Level: Second
- Area: 210 Square Feet
- Dimensions: 14X15
Bedroom 2
- Level: Second
- Area: 156 Square Feet
- Dimensions: 12X13
Bedroom 3
- Level: Second
- Area: 132 Square Feet
- Dimensions: 11X12
Eating area
- Level: Main
- Area: 110 Square Feet
- Dimensions: 10X11
Great room
- Level: Main
- Area: 224 Square Feet
- Dimensions: 14X16
Other
- Level: Main
- Area: 120 Square Feet
- Dimensions: 10X12
Kitchen
- Features: Kitchen (Island, Pantry-Closet)
- Level: Main
- Area: 195 Square Feet
- Dimensions: 13X15
Laundry
- Level: Second
- Area: 48 Square Feet
- Dimensions: 6X8
Heating
- Natural Gas
Cooling
- Central Air
Appliances
- Included: Range, Microwave, Dishwasher, Disposal, Stainless Steel Appliance(s)
- Laundry: Upper Level
Features
- Walk-In Closet(s), High Ceilings, Open Floorplan
- Basement: None
Interior area
- Total structure area: 0
- Total interior livable area: 2,097 sqft
Property
Parking
- Total spaces: 2
- Parking features: On Site, Garage Owned, Attached, Garage
- Attached garage spaces: 2
Accessibility
- Accessibility features: No Disability Access
Features
- On waterfront: Yes
Lot
- Size: 1,800 Square Feet
- Dimensions: 24X75
Details
- Parcel number: 0701232000160000
- Special conditions: Home Warranty
Construction
Type & style
- Home type: SingleFamily
- Property subtype: Condominium, Single Family Residence
Materials
- Other
Condition
- New Construction
- New construction: Yes
- Year built: 2024
Details
- Builder model: BOWMAN
- Warranty included: Yes
Utilities & green energy
- Sewer: Public Sewer
- Water: Public
Community & HOA
Community
- Subdivision: Sawgrass
HOA
- Has HOA: Yes
- Services included: Other
- HOA fee: $293 monthly
Location
- Region: Bolingbrook
Financial & listing details
- Price per square foot: $243/sqft
- Date on market: 7/3/2024
- Listing terms: Conventional
- Ownership: Fee Simple w/ HO Assn.
Price history
| Date | Event | Price |
|---|---|---|
| 8/30/2024 | Sold | $509,990$243/sqft |
Source:  MRED as distributed by MLS GRID #12101651 Report a problem MRED as distributed by MLS GRID #12101651 Report a problem | ||
| 8/29/2024 | Pending sale | $509,990$243/sqft |
Source: MRED as distributed by MLS GRID #12101651 Report a problem | ||
| 8/22/2024 | Contingent | $509,990$243/sqft |
Source: MRED as distributed by MLS GRID #12101651 Report a problem | ||
| 8/13/2024 | Price change | $509,990+4.9%$243/sqft |
Source: MRED as distributed by MLS GRID #12101651 Report a problem | ||
| 7/31/2024 | Price change | $485,990-0.5%$232/sqft |
Source: MRED as distributed by MLS GRID #12101651 Report a problem | ||
| 7/11/2024 | Price change | $488,308+0.5%$233/sqft |
Source: MRED as distributed by MLS GRID #12101651 Report a problem | ||
| 6/26/2024 | Price change | $485,990-0.8%$232/sqft |
Source: MRED as distributed by MLS GRID #12013885 Report a problem | ||
| 5/30/2024 | Price change | $489,780+0.6%$234/sqft |
Source: MRED as distributed by MLS GRID #12013885 Report a problem | ||
| 4/16/2024 | Price change | $486,7070%$232/sqft |
Source: MRED as distributed by MLS GRID #12013885 Report a problem | ||
| 3/26/2024 | Listed for sale | $486,717$232/sqft |
Source: MRED as distributed by MLS GRID #12013885 Report a problem | ||
Public tax history
Tax history is unavailable.
Neighborhood: 60490
Nearby homes
- $517,2004 bd3 ba3.1k sqft360 Stonegate Rd, Bolingbrook, IL 60490Off Market
- $427,3003 bd3 ba2k sqft2287 Ryegrass Ln, Bolingbrook, IL 60490Off Market
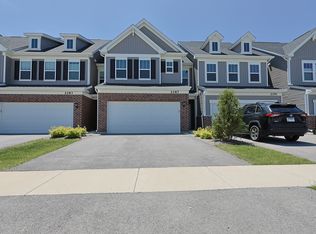
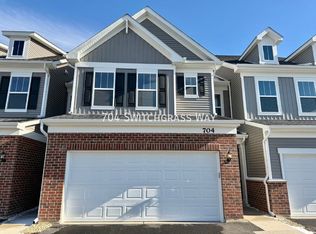
- $416,0003 bd3 ba1.8k sqft704 Switchgrass Way, Bolingbrook, IL 60490Sold
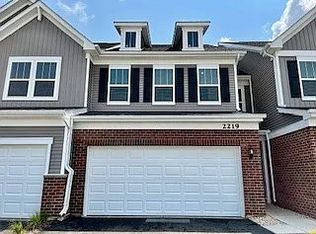
- $400,6003 bd3 ba1.9k sqft2219 Ryegrass Ln #2219, Bolingbrook, IL 60490Off Market
- $425,0003 bd3 ba1.8k sqft672 Switchgrass Way, Bolingbrook, IL 60490Sold
- $431,0003 bd3 ba1.9k sqft668 Switchgrass Way, Bolingbrook, IL 60490Sold
- $405,0002 bd3 ba1.9k sqft660 Switchgrass Way, Bolingbrook, IL 60490Sold
- $707,800-- bd2 ba-- sqft528 Golden Star Dr, Bolingbrook, IL 60490Off Market
- $860,000-- bd3 ba3.3k sqft496 Golden Star Dr, Bolingbrook, IL 60490Sold
Nearby schools
GreatSchools rating
- 6/10Elizabeth Eichelberger Elementary SchoolGrades: K-5Distance: 1.9 mi
- 7/10John F Kennedy Middle SchoolGrades: 6-8Distance: 1.8 mi
- 8/10Plainfield East High SchoolGrades: 9-12Distance: 1.8 mi
Schools provided by the listing agent
- Elementary: Builta Elementary School
- Middle: Crone Middle School
- High: Neuqua Valley High School
- District: 204
Source: MRED as distributed by MLS GRID. This data may not be complete. We recommend contacting the local school district to confirm school assignments for this home.
Get a cash offer in 3 minutes
Find out how much your home could sell for in as little as 3 minutes with a no-obligation cash offer.
Estimated market value
$523,400
Get a cash offer in 3 minutes
Find out how much your home could sell for in as little as 3 minutes with a no-obligation cash offer.
Estimated market value
$523,400
- Illinois
- Will County
- Bolingbrook
- 60490
- 2255 Ryegrass Ln Unit 67002
Nearby cities
Nearby zip codes
Other Bolingbrook Topics
