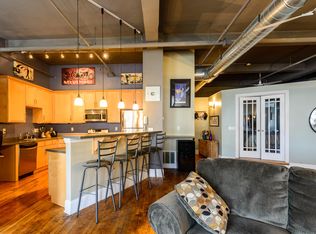
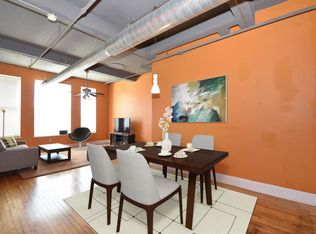
Downtown condo feel without the downtown price, stunning & stylish loft condo featuring fantastic character! Located above Topper's Pizza in the heart of Bay View, enjoy both the charm & functionality of this space along w/ the walkable location close to shopping, parks, & restaurants. Hardwood floors flow throughout the main level. The modern kitchen features loads of cabinets & counter space while allowing room for a kitchen island addition. Spacious dining room/living room open concept are highlighted by the wall of windows overlooking KK & nightlife. The primary bedroom features soaring ceilings & a walk-in closet. Bathroom on the main level has separate jetted soaking tub & tile shower, along w/ washer/dryer. Upstairs is a guest room, office, den - you decide! Rooftop access!
Closed
$290,900
2255 South Allis STREET #5E, Milwaukee, WI 53207
1beds
1,708sqft
Condominium
Built in 1911
-- sqft lot
$328,100 Zestimate®
$170/sqft
$1,340 Estimated rent
Home value
$328,100
$308,000 - $351,000
$1,340/mo
Zestimate® history
Owner options
List your home for rent
$1,340/mo
Rent Zestimate®
Find your next renter with Zillow Rental Manager. Plus, with online applications, you can quickly screen prospective tenants – for free.
$1,340/mo
Rent Zestimate®
Refinance and save
$1,944/mo
Est. payment
Refinancing to a lower rate could help reduce your monthly payments and save thousands over the life of the loan.
$1,944/mo
Est. payment
Explore your selling options
Work with a Zillow partner agent
Leverage their expertise and Zillow's premium Showcase listings to get your home seen by more buyers.
Get startedList with your own agent
Get your home in front of millions of buyers by listing it on Zillow.
Learn how to do itSell it yourself
Take full control of how buyers see your home on Zillow by listing For Sale by Owner (FSBO).
List your homeWhat's special
Walk-in closetModern kitchenTile showerStylish loft condoSeparate jetted soaking tubSoaring ceilingsLoads of cabinets
Zillow last checked:
Listing updated:
Listed by:
Andrew Uhl 262-894-8951,
RE/MAX Liberty
Bought with:
Anthony Mancuso
Source: WIREX MLS,MLS#: 1837263 Originating MLS: Metro MLS
Originating MLS: Metro MLSFacts & features
Interior
Bedrooms & bathrooms
- Bedrooms: 1
- Bathrooms: 1
- Full bathrooms: 1
- Main level bedrooms: 1
Primary bedroom
- Level: Main
- Area: 143
- Dimensions: 13 x 11
Bathroom
- Features: Tub Only, Ceramic Tile, Whirlpool, Master Bedroom Bath: Tub/No Shower, Shower Stall
Dining room
- Level: Main
- Area: 143
- Dimensions: 13 x 11
Kitchen
- Level: Main
- Area: 154
- Dimensions: 14 x 11
Living room
- Level: Main
- Area: 288
- Dimensions: 18 x 16
Office
- Level: Upper
- Area: 144
- Dimensions: 16 x 9
Heating
- Natural Gas, Forced Air
Cooling
- Central Air
Appliances
- Included: Dishwasher, Dryer, Microwave, Oven, Range, Refrigerator, Washer
- Laundry: In Unit
Features
- High Speed Internet, Storage Lockers, Cathedral/vaulted ceiling, Walk-In Closet(s)
- Flooring: Wood or Sim.Wood Floors
- Windows: Skylight(s)
- Basement: Full
Interior area
- Total structure area: 1,708
- Total interior livable area: 1,708 sqft
Property
Parking
- Total spaces: 1
- Parking features: No Garage, 1 Car, 1 Space, Assigned, Surface
- Garage spaces: 1
Features
- Levels: Two,1.5 Story,2 Story,Multi/Split
- Stories: 2
- Spa features: Bath
Details
- Parcel number: 4661560000
- Zoning: LB2
- Special conditions: Arms Length
Construction
Type & style
- Home type: Condo
- Property subtype: Condominium
Materials
- Brick, Brick/Stone
Condition
- 21+ Years
- New construction: No
- Year built: 1911
Utilities & green energy
- Sewer: Public Sewer
- Water: Public
- Utilities for property: Cable Available
Community & neighborhood
Location
- Region: Milwaukee
- Municipality: Milwaukee
HOA & financial
HOA
- Has HOA: Yes
- HOA fee: $300 monthly
- Amenities included: Elevator(s)
Price history
| Date | Event | Price |
|---|---|---|
| 7/7/2023 | Sold | $290,900+5.8%$170/sqft |
Source:  WIREX MLS #1837263 Report a problem WIREX MLS #1837263 Report a problem | ||
| 6/8/2023 | Contingent | $274,900$161/sqft |
Source: WIREX MLS #1837263 Report a problem | ||
| 6/7/2023 | Listed for sale | $274,900$161/sqft |
Source: WIREX MLS #1837263 Report a problem | ||
Public tax history
Tax history is unavailable.
Neighborhood: Bay View


Nearby schools
GreatSchools rating
- 6/10Milwaukee Parkside School for the ArtsGrades: PK-8Distance: 0.9 mi
- 2/10Bay View Middle and High SchoolGrades: 9-12Distance: 0.7 mi
- 4/10Hayes Bilingual SchoolGrades: PK-8Distance: 1 mi
Schools provided by the listing agent
- District: Milwaukee
Source: WIREX MLS. This data may not be complete. We recommend contacting the local school district to confirm school assignments for this home.
Get a cash offer in 3 minutes
Find out how much your home could sell for in as little as 3 minutes with a no-obligation cash offer.
Estimated market value
$328,100
Get a cash offer in 3 minutes
Find out how much your home could sell for in as little as 3 minutes with a no-obligation cash offer.
Estimated market value
$328,100
- Wisconsin
- Milwaukee County
- Milwaukee
- 53207
- Bay View
- 2255 South Allis STREET Unit 5E
Nearby cities
Nearby neighborhoods
Nearby zip codes
Other Milwaukee Topics
