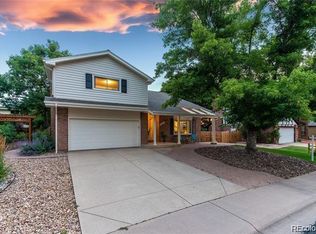
Fantastic Two-Story Home located in Lakewood’s Highly Desired “The Ridge” Neighborhood! | **Prime location – 20 Minutes to Mountains/Downtown! | Exceptional curb appeal with charming brick walkway and professional landscaping. | CUSTOM home with extended floorplan. | Four bedrooms and four FULL bathrooms on the second level. | **RARE main-level Office. | Cozy Family Room with gas fireplace and access to the back patio. | Spacious kitchen with stainless steel appliances, rolling island, hardwood flooring, separate dining area and gorgeous backyard views! | Lovely Primary Suite with walk-in closet and attached full bathroom with double sinks. | Three additional bedrooms upstairs provide plenty of space and opportunity for the “work from home” lifestyle many now enjoy. | Fabulous backyard living featuring a large covered patio, professional landscaping, sprinkler system, full privacy fence and plentiful garden space. | Convenient main-level Laundry Room. | Stay cool this summer with Central A/C! | Attached 2-Car Garage with storage. | STEPS to Carmody Rec Center, Foothills Ice Rink, newly remodeled playground, and pickle ball courts (coming soon!) | Excellent Jeffco Schools - Walk to Carmody Middle and Green Gables Elementary. | Ten Minutes to Belmar Shopping and Dining. | Ten minutes to the Light Rail. | Easy Commute Downtown/Mountains/Red Rocks. | Welcome Home!!
Sold for $750,000
$750,000
2255 S Holland Way, Lakewood, CO 80227
4beds
3,593sqft
Single Family Residence
Built in 1978
7,840 Square Feet Lot
$939,800 Zestimate®
$209/sqft
$4,187 Estimated rent
Home value
$939,800
$865,000 - $1.03M
$4,187/mo
Zestimate® history
Owner options
List your home for rent
$4,187/mo
Rent Zestimate®
Find your next renter with Zillow Rental Manager. Plus, with online applications, you can quickly screen prospective tenants – for free.
$4,187/mo
Rent Zestimate®
Refinance and save
$4,324/mo
Est. payment
Refinancing to a lower rate could help reduce your monthly payments and save thousands over the life of the loan.
$4,324/mo
Est. payment
Explore your selling options
Work with a Zillow partner agent
Leverage their expertise and Zillow's premium Showcase listings to get your home seen by more buyers.
Get startedList with your own agent
Get your home in front of millions of buyers by listing it on Zillow.
Learn how to do itSell it yourself
Take full control of how buyers see your home on Zillow by listing For Sale by Owner (FSBO).
List your homeWhat's special
Zillow last checked:
Listing updated:
Listed by:
Darcy Keady 303-881-4526 darcykeady@gmail.com,
RE/MAX Professionals,
Tim Keady 303-881-3466,
RE/MAX Professionals
Bought with:
Megan Peters, 100042776
RE/MAX Professionals
Source: REcolorado as distributed by MLS GRID,MLS#: 2864130
Facts & features
Interior
Bedrooms & bathrooms
- Bedrooms: 4
- Bathrooms: 5
- Full bathrooms: 4
- 1/2 bathrooms: 1
- Main level bathrooms: 1
Primary bedroom
- Level: Upper
- Area: 240.38 Square Feet
- Dimensions: 20.2 x 11.9
Bedroom
- Level: Upper
- Area: 166.16 Square Feet
- Dimensions: 13.4 x 12.4
Bedroom
- Level: Upper
- Area: 301.95 Square Feet
- Dimensions: 18.3 x 16.5
Bedroom
- Level: Upper
- Area: 191.9 Square Feet
- Dimensions: 10.1 x 19
Primary bathroom
- Level: Upper
- Area: 147 Square Feet
- Dimensions: 19.6 x 7.5
Bathroom
- Level: Main
- Area: 20.48 Square Feet
- Dimensions: 6.4 x 3.2
Bathroom
- Level: Upper
- Area: 30.83 Square Feet
- Dimensions: 7.5 x 4.11
Bathroom
- Level: Upper
- Area: 33.92 Square Feet
- Dimensions: 6.4 x 5.3
Bathroom
- Level: Upper
- Area: 53.25 Square Feet
- Dimensions: 7.5 x 7.1
Bonus room
- Level: Basement
- Area: 837 Square Feet
- Dimensions: 27 x 31
Dining room
- Level: Main
- Area: 121.38 Square Feet
- Dimensions: 10.2 x 11.9
Family room
- Level: Main
- Area: 229.87 Square Feet
- Dimensions: 12.7 x 18.1
Kitchen
- Level: Main
- Area: 418 Square Feet
- Dimensions: 22 x 19
Laundry
- Level: Main
- Area: 54.27 Square Feet
- Dimensions: 8.1 x 6.7
Living room
- Level: Main
- Area: 202.3 Square Feet
- Dimensions: 17 x 11.9
Office
- Level: Main
- Area: 105.04 Square Feet
- Dimensions: 10.4 x 10.1
Heating
- Forced Air, Natural Gas
Cooling
- Central Air
Appliances
- Included: Dishwasher, Disposal, Dryer, Gas Water Heater, Microwave, Oven, Refrigerator, Washer
- Laundry: Laundry Closet
Features
- Ceiling Fan(s), Eat-in Kitchen, Five Piece Bath, Kitchen Island, Primary Suite, Smoke Free
- Flooring: Carpet, Tile, Vinyl, Wood
- Windows: Double Pane Windows, Window Coverings, Window Treatments
- Basement: Bath/Stubbed,Crawl Space,Interior Entry,Unfinished
- Number of fireplaces: 1
- Fireplace features: Family Room, Gas
Interior area
- Total structure area: 3,593
- Total interior livable area: 3,593 sqft
- Finished area above ground: 2,741
- Finished area below ground: 0
Property
Parking
- Total spaces: 2
- Parking features: Concrete
- Attached garage spaces: 2
Features
- Levels: Two
- Stories: 2
- Entry location: Ground
- Patio & porch: Covered, Patio
- Exterior features: Private Yard, Rain Gutters
- Fencing: Full
Lot
- Size: 7,840 Square Feet
- Features: Cul-De-Sac, Irrigated, Landscaped, Level, Near Public Transit, Sprinklers In Front, Sprinklers In Rear
- Residential vegetation: Grassed
Details
- Parcel number: 139986
- Special conditions: Standard
Construction
Type & style
- Home type: SingleFamily
- Architectural style: Traditional
- Property subtype: Single Family Residence
Materials
- Brick, Frame, Wood Siding
- Foundation: Concrete Perimeter
- Roof: Composition
Condition
- Year built: 1978
Details
- Builder model: Westchester (Expanded Model)
Utilities & green energy
- Sewer: Public Sewer
- Water: Public
- Utilities for property: Electricity Connected, Natural Gas Connected, Phone Connected
Community & HOA
Community
- Subdivision: Parkwest Ridge
HOA
- Has HOA: No
Location
- Region: Lakewood
Financial & listing details
- Price per square foot: $209/sqft
- Tax assessed value: $711,777
- Annual tax amount: $3,127
- Date on market: 5/24/2024
- Listing terms: 1031 Exchange,Cash,Conventional,FHA,Jumbo,VA Loan
- Exclusions: Seller's Personal Property.
- Ownership: Corporation/Trust
- Electric utility on property: Yes
- Road surface type: Paved
Price history
| Date | Event | Price |
|---|---|---|
| 7/19/2024 | Sold | $750,000-3.5%$209/sqft |
Source:  REcolorado as distributed by MLS GRID #2864130 Report a problem REcolorado as distributed by MLS GRID #2864130 Report a problem | ||
| 6/25/2024 | Pending sale | $777,000$216/sqft |
Source: REcolorado as distributed by MLS GRID #2864130 Report a problem | ||
| 6/19/2024 | Price change | $777,000-2.3%$216/sqft |
Source: REcolorado as distributed by MLS GRID #2864130 Report a problem | ||
| 6/11/2024 | Listed for sale | $795,000$221/sqft |
Source: REcolorado as distributed by MLS GRID #2864130 Report a problem | ||
| 6/6/2024 | Pending sale | $795,000$221/sqft |
Source: REcolorado as distributed by MLS GRID #2864130 Report a problem | ||
| 5/23/2024 | Listed for sale | $795,000$221/sqft |
Source: REcolorado as distributed by MLS GRID #2864130 Report a problem | ||
Public tax history
| Year | Property taxes | Tax assessment |
|---|---|---|
| 2025 | $3,143 +0.5% | $44,486 +8.6% |
| 2024 | $3,127 +12.4% | $40,975 |
| 2023 | $2,783 -1.4% | $40,975 +11.6% |
| 2022 | $2,823 +11.2% | $36,722 -2.8% |
| 2021 | $2,538 | $37,780 +8.6% |
| 2020 | $2,538 +1.3% | $34,786 |
| 2019 | $2,506 +6.5% | $34,786 +7.8% |
| 2018 | $2,353 | $32,271 |
| 2017 | $2,353 +10.4% | $32,271 +1.5% |
| 2016 | $2,132 +100% | $31,779 |
| 2015 | $1,066 -37.4% | $31,779 +24.4% |
| 2014 | $1,703 -5.9% | $25,555 |
| 2013 | $1,810 -28.2% | $25,555 -4.8% |
| 2012 | $2,522 -1% | $26,849 |
| 2011 | $2,547 +0.2% | $26,849 -1.6% |
| 2010 | $2,542 +37.8% | $27,280 |
| 2009 | $1,844 +0.2% | $27,280 -1.5% |
| 2008 | $1,840 +7.7% | $27,700 |
| 2007 | $1,708 -28.8% | $27,700 +6% |
| 2006 | $2,399 -4.6% | $26,130 -2.4% |
| 2005 | $2,514 +9% | $26,760 |
| 2004 | $2,306 +49.3% | $26,760 |
| 2003 | $1,545 -33% | $26,760 -0.2% |
| 2002 | $2,306 +2.6% | $26,820 +16.9% |
| 2001 | $2,249 -0.8% | $22,940 |
| 2000 | $2,267 | $22,940 |
Find assessor info on the county website
Neighborhood: 80227
Nearby homes
- $683,2003 bd3 ba2.2k sqft2253 S Holland Way, Lakewood, CO 80227Off Market
- $914,3005 bd4 ba4.3k sqft2257 S Holland Way, Lakewood, CO 80227Off Market
- $677,7003 bd4 ba1.7k sqft2258 S Hoyt Ct, Lakewood, CO 80227Off Market
- $695,9004 bd4 ba1.9k sqft2260 S Hoyt Ct, Lakewood, CO 80227Off Market
- $816,7004 bd4 ba3.6k sqft2256 S Hoyt Ct, Lakewood, CO 80227Off Market
- $675,6004 bd3 ba2.2k sqft2254 S Holland Way, Lakewood, CO 80227Off Market
- $743,2004 bd3 ba2.4k sqft2251 S Holland Way, Lakewood, CO 80227Off Market
- $683,9003 bd3 ba3.4k sqft2256 S Holland Way, Lakewood, CO 80227Off Market
Nearby schools
GreatSchools rating
- 5/10Green Gables Elementary SchoolGrades: PK-5Distance: 0.6 mi
- 5/10Carmody Middle SchoolGrades: 6-8Distance: 0.3 mi
- 8/10Bear Creek High SchoolGrades: 9-12Distance: 1.2 mi
Schools provided by the listing agent
- Elementary: Green Gables
- Middle: Carmody
- High: Bear Creek
- District: Jefferson County R-1
Source: REcolorado as distributed by MLS GRID. This data may not be complete. We recommend contacting the local school district to confirm school assignments for this home.
Get a cash offer in 3 minutes
Find out how much your home could sell for in as little as 3 minutes with a no-obligation cash offer.
Estimated market value
$939,800
Get a cash offer in 3 minutes
Find out how much your home could sell for in as little as 3 minutes with a no-obligation cash offer.
Estimated market value
$939,800
- Colorado
- Jefferson County
- Lakewood
- 80227
- 2255 S Holland Way
Nearby cities
Nearby neighborhoods
Nearby zip codes
Other Lakewood Topics
