Welcome to this 4 bedroom 2.5 bath home located in a peaceful family neighborhood with space for your RV. This gorgeous entertainer's backyard features a built-in BBQ station, a gas fire pit, and custom tiled pool and spa, and lots of patio area for alfresco dining so you can enjoy endless summer BBQ’s. The chefs kitchen, which has stone countertops and newer cabinets is overlooking the back patio. The living room area features a gas fireplace and huge windows the let in natural light. A reverse osmosis filtration system is installed in the house. The direct access 2 car garage has plenty of storage. There is a separate laundry room and the .50 bath is downstairs. Every bedroom is located on the upper floor. The primary bedroom is very spacious, and features built-in cabinet with drawers, built-in closet and a large master bathroom. The secondary bedrooms are roomy and share the bathroom in the upper hall. Additionally, there is a spacious enclosed patio that is a fantastic place to socialize and looks out over the lovely backyard. With drought-tolerant plants in the surrounding areas and artificial turf in the front yard, the landscape is little to no maintenance. This home does need TLC and updating and is priced accordingly. Great Floorplan!
Sold for $790,000
Listed by: Premier Choice Mortgage,Inc. • Georgina Washington • Contact: 818-893-0863
Bought with: INLAND EMPIRE REALTY AND MTG
$790,000
2255 S Monterey Pl, Ontario, CA 91761
4beds
1,920sqft
Single Family Residence
Built in 1978
7,200 Square Feet Lot
$783,000 Zestimate®
$411/sqft
$3,859 Estimated rent
Home value
$783,000
$705,000 - $869,000
$3,859/mo
Zestimate® history
Owner options
List your home for rent
$3,859/mo
Rent Zestimate®
Find your next renter with Zillow Rental Manager. Plus, with online applications, you can quickly screen prospective tenants – for free.
$3,859/mo
Rent Zestimate®
Refinance and save
$5,106/mo
Est. payment
Refinancing to a lower rate could help reduce your monthly payments and save thousands over the life of the loan.
$5,106/mo
Est. payment
Explore your selling options
Work with a Zillow partner agent
Leverage their expertise and Zillow's premium Showcase listings to get your home seen by more buyers.
Get startedList with your own agent
Get your home in front of millions of buyers by listing it on Zillow.
Learn how to do itSell it yourself
Take full control of how buyers see your home on Zillow by listing For Sale by Owner (FSBO).
List your homeWhat's special
Gas fireplaceDrought-tolerant plantsSpace for your rvBuilt-in bbq stationHuge windowsSpacious enclosed patioBuilt-in cabinet with drawers
Zillow last checked:
Listing updated:
Listed by:
Georgina Washington DRE #01292646 georgina@premierchoicemortgage.com,
Premier Choice Mortgage,Inc.
Bought with:
FLORITA VALENCIA, DRE #01495221
INLAND EMPIRE REALTY AND MTG
Source: CRMLS,MLS#: SR25158915 Originating MLS: California Regional MLS
Originating MLS: California Regional MLSFacts & features
Interior
Bedrooms & bathrooms
- Bedrooms: 4
- Bathrooms: 3
- Full bathrooms: 2
- 1/2 bathrooms: 1
- Main level bathrooms: 1
Rooms
- Room types: Bedroom, Laundry, Dining Room
Bedroom
- Features: All Bedrooms Up
Bathroom
- Features: Jetted Tub, Tub Shower
Kitchen
- Features: Stone Counters
Heating
- Central, Fireplace(s)
Cooling
- Central Air
Appliances
- Included: Dishwasher, Gas Oven, Gas Range, Microwave, Water To Refrigerator, Water Heater, Water Purifier
- Laundry: Laundry Room
Features
- Separate/Formal Dining Room, All Bedrooms Up
- Flooring: Carpet, Laminate, Tile
- Has fireplace: Yes
- Fireplace features: Gas, Living Room
- Common walls with other units/homes: No Common Walls
Interior area
- Total interior livable area: 1,920 sqft
Property
Parking
- Total spaces: 2
- Parking features: Direct Access, Driveway, Garage, RV Access/Parking
- Attached garage spaces: 2
Features
- Levels: Two
- Stories: 2
- Entry location: ground
- Patio & porch: Enclosed
- Has private pool: Yes
- Pool features: Heated, In Ground, Private, See Remarks
- Has spa: Yes
- Spa features: Private, See Remarks
- Has view: Yes
- View description: None
Lot
- Size: 7,200 Square Feet
- Features: 0-1 Unit/Acre
Details
- Parcel number: 1051101500000
- Special conditions: Standard
Construction
Type & style
- Home type: SingleFamily
- Property subtype: Single Family Residence
Condition
- New construction: No
- Year built: 1978
Utilities & green energy
- Sewer: Public Sewer
- Water: Public
Community & HOA
Community
- Features: Street Lights
Location
- Region: Ontario
Financial & listing details
- Price per square foot: $411/sqft
- Tax assessed value: $669,627
- Annual tax amount: $5,482
- Date on market: 7/31/2025
- Cumulative days on market: 46 days
- Listing terms: Cash,Cash to New Loan,Conventional,FHA,Fannie Mae,Freddie Mac
- Exclusions: wash/dryer/refrigerator
Price history
| Date | Event | Price |
|---|---|---|
| 10/16/2025 | Sold | $790,000+2.6%$411/sqft |
Source:  CRMLS #SR25158915 Report a problem CRMLS #SR25158915 Report a problem | ||
| 9/15/2025 | Pending sale | $770,000$401/sqft |
Source: CRMLS #SR25158915 Report a problem | ||
| 7/31/2025 | Listed for sale | $770,000+57.1%$401/sqft |
Source: CRMLS #SR25158915 Report a problem | ||
| 7/14/2005 | Sold | $490,000$255/sqft |
Source: Public Record Report a problem | ||
Public tax history
| Year | Property taxes | Tax assessment |
|---|---|---|
| 2025 | $5,482 +1.9% | $669,627 +2% |
| 2024 | $5,382 +1.7% | $656,498 +2% |
| 2023 | $5,291 -0.3% | $643,626 +2% |
| 2022 | $5,308 +11.8% | $631,006 +10.5% |
| 2021 | $4,747 +12.7% | $571,200 +9.6% |
| 2020 | $4,211 +1.9% | $521,200 +3% |
| 2019 | $4,132 +5.4% | $506,000 +5.4% |
| 2018 | $3,919 +1.7% | $480,000 +0.8% |
| 2017 | $3,852 | $476,000 +2.8% |
| 2016 | $3,852 +4.9% | $463,100 +5% |
| 2015 | $3,672 -23% | $441,000 +5% |
| 2014 | $4,768 | $420,000 +36.4% |
| 2013 | -- | $308,000 +13% |
| 2012 | -- | $272,600 |
| 2011 | -- | $272,600 |
| 2010 | -- | $272,600 -4% |
| 2009 | -- | $284,000 -26% |
| 2008 | -- | $384,000 -23.2% |
| 2007 | -- | $499,800 +2% |
| 2006 | -- | $490,000 +134% |
| 2005 | -- | $209,366 +8.8% |
| 2004 | -- | $192,516 +1.9% |
| 2003 | -- | $188,988 +2% |
| 2002 | -- | $185,282 +2% |
| 2001 | -- | $181,649 +16.5% |
| 2000 | -- | $155,900 |
Find assessor info on the county website
Neighborhood: 91761
Nearby homes
- $679,6003 bd2 ba1.1k sqft2249 S Monterey Pl, Ontario, CA 91761Off Market
- $686,9003 bd2 ba1.1k sqft2305 S Monterey Pl, Ontario, CA 91761Off Market

- $712,3004 bd2 ba1.9k sqft2243 S Monterey Pl, Ontario, CA 91761Off Market
- $731,1004 bd3 ba1.9k sqft2311 S Monterey Pl, Ontario, CA 91761Off Market
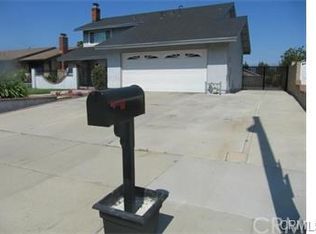
- $701,0003 bd2 ba1.1k sqft2254 S Miramonte Pl, Ontario, CA 91761Sold
- $803,1004 bd3 ba1.9k sqft2248 S Miramonte Pl, Ontario, CA 91761Off Market
- $715,6004 bd3 ba1.9k sqft2304 S Miramonte Pl, Ontario, CA 91761Off Market
- $712,5004 bd2 ba1.4k sqft2310 S Miramonte Pl, Ontario, CA 91761Off Market
Nearby schools
GreatSchools rating
- 6/10Sultana Elementary SchoolGrades: K-6Distance: 0.6 mi
- 8/10De Anza Middle SchoolGrades: 7-8Distance: 1.1 mi
- 5/10Ontario High SchoolGrades: 9-12Distance: 1.4 mi
Get a cash offer in 3 minutes
Find out how much your home could sell for in as little as 3 minutes with a no-obligation cash offer.
Estimated market value
$783,000
Get a cash offer in 3 minutes
Find out how much your home could sell for in as little as 3 minutes with a no-obligation cash offer.
Estimated market value
$783,000
- California
- San Bernardino County
- Ontario
- 91761
- 2255 S Monterey Pl
Nearby cities
Nearby neighborhoods
Nearby zip codes
Other Ontario Topics
