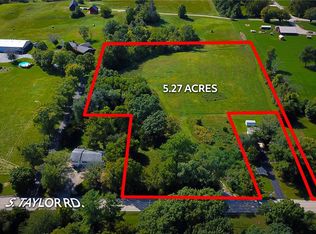
Unique 10-acre retreat just minutes from town! This versatile property features a 3BR/3.5BA ranch with a full finished basement and dual kitchens—perfect for multi-generational living or entertaining. The main kitchen boasts Corian countertops, double sinks, and abundant high-end cabinetry, while the lower level includes a full kitchen, wet bar, spare room (possible 4th bedroom), large family room, full bath, laundry on both levels, and fireplaces upstairs and down. Two impressive outbuildings offer endless possibilities: a 100’x50’ heated shop with concrete floors, car lift, and a 2BR/2BA apartment/in-law suite; plus a 90’x50’ building with a large workshop and additional 2BR/2BA apartment. Ideal for hobbyists, business use, or rental income—too many features to list in this one-of-a-kind property which combines space, function, and convenience! Sits on 2 parcels, total tax bill is 10,802.
Sold for $600,000
Zillow last checked:
Listing updated:
Bought with:
Jim Cleveland, 471008537
RE/MAX Executives Plus
Source: CIBR,MLS#: 6257955 Originating MLS: Central Illinois Board Of REALTORS
Originating MLS: Central Illinois Board Of REALTORSPrice history
| Date | Event | Price |
|---|---|---|
| 7/31/2026 | Sold | $600,000-5.5%$138/sqft |
Source:  CIBR #6257955 Report a problem CIBR #6257955 Report a problem | ||
| 7/9/2026 | Pending sale | $634,897$146/sqft |
Source: CIBR #6257955 Report a problem | ||
| 6/5/2026 | Price change | $634,897-2.3%$146/sqft |
Source: CIBR #6257955 Report a problem | ||
| 4/15/2026 | Listed for sale | $649,897$150/sqft |
Source: CIBR #6257955 Report a problem | ||


Get pre-qualified for a loan
At Zillow Home Loans, we can pre-qualify you in as little as 5 minutes with no impact to your credit score.An equal housing lender. NMLS #10287.
