Skip main navigation
Off market
  • $816,600

    2255 Stephen Long Dr NE, Atlanta, GA 30305

    2beds
    1,565sqft
    SingleFamily
    Built in 1930
    8,341 Square Feet Lot
    $816,600 Zestimate®
    $522/sqft
    $3,113 Estimated rent

    Home value

    $816,600

    $759,000 - $882,000

    $3,113/mo

    Zestimate® history
    Loading
    Loading...

    Owner options

    List your home for rent

    $3,113/mo

    Rent Zestimate®

    Find your next renter with Zillow Rental Manager. Plus, with online applications, you can quickly screen prospective tenants – for free.

    Learn more

    $3,113/mo

    Rent Zestimate®

    Refinance and save

    $4,898/mo

    Est. payment

    Refinancing to a lower rate could help reduce your monthly payments and save thousands over the life of the loan.

    See today's rates

    $4,898/mo

    Est. payment

    Explore your selling options

    Work with a Zillow partner agent

    Leverage their expertise and Zillow's premium Showcase listings to get your home seen by more buyers.

    Get started

    List with your own agent

    Get your home in front of millions of buyers by listing it on Zillow.

    Learn how to do it

    Sell it yourself

    Take full control of how buyers see your home on Zillow by listing For Sale by Owner (FSBO).

    List your home

    What's special

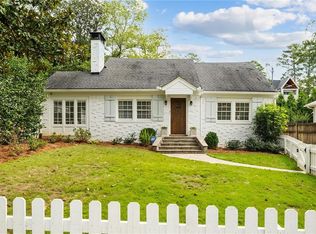
    This immaculate Craftsman two-bedroom residence, situated on a quiet street in the heart of historic Peachtree Hills checks all the boxes.... An inviting open floor plan, classic Craftsman architectural elements (bead board, crown molding), an updated open kitchen space, plus an oasis-retreat massive backyard and deck space with separate screened entertaining space, fire pit & fenced vegetable garden, all make for a very special residential living experience. A beautifully landscaped front yard frames this bungalow with cedar shake exterior. You enter the home into a formal foyer with seating area. There are solid oak hardwoods throughout the living, dining and bedroom spaces. Designer lighting (with ceiling fans in both bedrooms) treatments are featured in every room. A brick fireplace (decorative) serves as the focal point of the living room. The separate dining room has space for easily seating up to eight guests. The open renovated kitchen has a center island with breakfast bar. There is an abundance of cabinet space in the kitchen that includes a separate built in for plenty of additional storage space. Premium stainless-steel appliances (Jenn-Air gas range), granite counters, undermount dual sink and a separate laundry space (full sized stack LG washer and dryer) are all part of the kitchen space. Both bedrooms are spacious (the primary would easily fit a King Bed suite). There is a large walk-in closet in the primary bedroom with custom built-ins for maximum storage. The primary bath has a large seamless glass walk- in shower, the secondary bath has a tub-shower combination. What really sets this home apart, is the amazing outdoor space, that can truly be enjoyed year-round. Fall and winter evenings can be enjoyed around the large, paved fire pit space situated toward the rear of the property. Spring, Summer and Fall dining can be done on the large walk out deck, which has a covered screened separate dining space (electric outlets and ceiling fan installed) large enough for eight to ten guests. Along the bedroom side of the home is a large, fenced garden space with planter boxes and an established garden. The back yard is completely fenced (ideal for dog owners), and has a fully functional separate one car garage adjoining it. There are additional storage options in both the garage and the clean and dry unfinished basement.

    This property is off market, which means it's not currently listed for sale or rent on Zillow. This may be different from what's available on other websites or public sources.

    Facts & features

    Interior

    Bedrooms & bathrooms
    • Bedrooms: 2
    • Bathrooms: 2
    • Full bathrooms: 2
    Heating
    • Forced air, Gas
    Cooling
    • Central
    Appliances
    • Included: Dishwasher
    Features
    • Flooring: Hardwood
    • Basement: Unfinished
    • Has fireplace: Yes
    Interior area
    • Total interior livable area: 1,565 sqft

    Property

    Parking
    • Parking features: Garage - Detached
    Features
    • Exterior features: Shingle
    Lot
    • Size: 8,341 sqft
    Details
    • Parcel number: 17010200060179

    Construction

    Type & style
    • Home type: SingleFamily
    • Architectural style: Conventional
    Materials
    • Other
    • Roof: Composition
    Condition
    • Year built: 1930

    Utilities & green energy

    • Water: Public Water

    Community & neighborhood

    Location
    • Region: Atlanta

    Other

    Other facts
    • Bedroom Desc: Bdrm On Main Lev, Master on Main
    • Exterior: Fenced Yard, Garden, Landscaped
    • Heat Type: Natural Gas
    • Interior: Entrance Foyer, High Speed Internet, High Ceilings 9 ft Main, Disappearing Attic Stairs
    • Home Warranty: Negotiable
    • Kitchen Features: Cabinets White, Stone Counters, Kitchen Island
    • Lot Desc: Level, Level Driveway, Private
    • Laundry Features/Location: Laundry Room, In Kitchen
    • Neighborhood Amenities: Street Lights, Restaurant, Park, Cable Available, Near Schools, Public Transportation, Near Shopping
    • Property Category: Residential Detached
    • Road Type: Paved, Public Maintain
    • Style: Traditional, Cottage
    • Fireplace Features/Location: Living Room
    • Water Source: Public Water
    • Master Bath Features: Shower Only
    • High School: North Atlanta
    • Middle School: Sutton
    • Parking Desc: Driveway, 1 Car Garage
    • Sewer Desc: Pub Swr In Strt, Public Sewer
    • Age Desc: Resale 60+
    • Owner Financing?: 0
    • Elementary School: Rivers
    • Tax Year: 2016
    • Tennis on Property?: 0
    • Construction Desc: Shingle Siding
    • Taxes: 7735
    • Tax ID: 17-0102-0006-017-9
    • Stories: One

    Price history

    DateEventPrice
    8/27/2021Sold$650,000+0%$415/sqft
    Source: FMLS GA #6912158 Report a problem
    7/28/2021Pending sale$649,900$415/sqft
    Source: GAMLS #9011233 Report a problem
    7/28/2021Contingent$649,900$415/sqft
    Source: FMLS GA #6912158 Report a problem
    7/22/2021Listed for sale$649,900+14%$415/sqft
    Source: FMLS GA #6912158 Report a problem
    6/27/2018Sold$570,000-2.6%$364/sqft
    Source: FMLS GA #6005172 Report a problem
    6/7/2018Pending sale$585,000$374/sqft
    Source: Dorsey Alston Realtors #6005172 Report a problem
    5/17/2018Listed for sale$585,000$374/sqft
    Source: Dorsey Alston Realtors #6005172 Report a problem
    5/8/2018Pending sale$585,000$374/sqft
    Source: Dorsey Alston Realtors #6005172 Report a problem
    5/4/2018Listed for sale$585,000+27.2%$374/sqft
    Source: Dorsey Alston Realtors #6005172 Report a problem
    10/6/2014Sold$460,000+1.1%$294/sqft
    Source: FMLS GA #5331280 Report a problem
    8/14/2014Price change$455,000-8.8%$291/sqft
    Source: Owner Report a problem
    8/9/2014Listed for sale$499,000+33.1%$319/sqft
    Source: Owner Report a problem
    8/31/2010Sold$375,000-6%$240/sqft
    Source: Public Record Report a problem
    4/8/2010Price change$399,000+1%$255/sqft
    Source: Dorsey Alston #4047965 Report a problem
    2/26/2010Price change$395,000-1.3%$252/sqft
    Source: Dorsey Alston #3990072 Report a problem
    12/17/2009Price change$400,000-8%$256/sqft
    Source: Dorsey Alston #3990072 Report a problem
    11/25/2009Listed for sale$435,000+29.9%$278/sqft
    Source: Dorsey Alston, Realtors #3990072 Report a problem
    1/21/2005Sold$335,000+14.7%$214/sqft
    Source: Public Record Report a problem
    4/23/2001Sold$292,000+57.8%$187/sqft
    Source: Public Record Report a problem
    8/15/1995Sold$185,000$118/sqft
    Source: Public Record Report a problem

    Public tax history

    YearProperty taxesTax assessment
    2024$9,668 +42.7%$291,200 +3.9%
    2023$6,775 -21.4%$280,360 +7.8%
    2022$8,616 +13.2%$260,000 +8%
    2021$7,610 -21.8%$240,760 +2.4%
    2020$9,734 +4.8%$235,120 -48.4%
    2019$9,291 $456,000 +114.4%
    2018$9,291 $212,680 +19.1%
    2017$9,291 +13.3%$178,640
    2016$8,201 +5.8%$178,640
    2015$7,755 +39.3%$178,640 +15.8%
    2014$5,565 +2.9%$154,280
    2013$5,409 +14.6%$154,280 +14.3%
    2012$4,718 $135,000
    2011-- $135,000
    2010$4,895 $135,000 -7.6%
    2009-- $146,160
    2008-- $146,160
    2007-- $146,160 +10.2%
    2005$5,663 +276.6%$132,600 +4.9%
    2004$1,504 -72%$126,400 +5%
    2003$5,376 +14.9%$120,400 +17.6%
    2002$4,680 +45.6%$102,400 +8.8%
    2001$3,215 $94,160

    Find assessor info on the county website

    Neighborhood: Peachtree Hills

    Nearby schools

    GreatSchools rating
    Schools provided by the listing agent
    • Elementary: Rivers
    • Middle: Sutton
    • High: North Atlanta
    • District: 17

    Source: The MLS. This data may not be complete. We recommend contacting the local school district to confirm school assignments for this home.

    Get a cash offer in 3 minutes
    Find out how much your home could sell for in as little as 3 minutes with a no-obligation cash offer.
    Estimated market value
    $816,600
    Get a cash offer in 3 minutes
    Find out how much your home could sell for in as little as 3 minutes with a no-obligation cash offer.
    Estimated market value
    $816,600