Skip main navigation
Sold for $510,000
  • $510,000

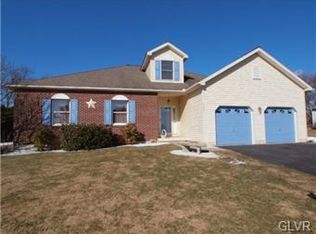
    2255 Stone Bridge Ln, Easton, PA 18040

    4beds
    2,279sqft
    Single Family Residence
    Built in 2001
    0.28 Acres Lot
    $557,200 Zestimate®
    $224/sqft
    $3,031 Estimated rent

    Home value

    $557,200

    $529,000 - $585,000

    $3,031/mo

    Zestimate® history
    Loading
    Loading...

    Owner options

    List your home for rent

    $3,031/mo

    Rent Zestimate®

    Find your next renter with Zillow Rental Manager. Plus, with online applications, you can quickly screen prospective tenants – for free.

    Learn more

    $3,031/mo

    Rent Zestimate®

    Refinance and save

    $3,318/mo

    Est. payment

    Refinancing to a lower rate could help reduce your monthly payments and save thousands over the life of the loan.

    See today's rates

    $3,318/mo

    Est. payment

    Explore your selling options

    Work with a Zillow partner agent

    Leverage their expertise and Zillow's premium Showcase listings to get your home seen by more buyers.

    Get started

    List with your own agent

    Get your home in front of millions of buyers by listing it on Zillow.

    Learn how to do it

    Sell it yourself

    Take full control of how buyers see your home on Zillow by listing For Sale by Owner (FSBO).

    List your home

    What's special

    This fantastic 4-bedroom, 2.5-bathroom home is waiting for you! Filled with natural light and adorned with neutral colors, this home features an open foyer leading to a spacious living room with cathedral ceilings and hardwood floors connected to a large dining room. The kitchen, open to the family room, boasts tile floors, white cabinetry, granite counters, stainless steel appliances, and a glass slider that opens to the saltwater inground pool and fenced yard. The first floor also includes convenient laundry facilities and an updated half bath. The primary bedroom suite offers ample closet space and a recently refreshed ensuite full bath with a tile shower. Three large bedrooms share an updated full-bath finish on the 2nd floor. The house also has a full basement and a spacious side entry two-car garage. Other features include economical gas heat and central air. Close to major highways and everything the Lehigh Valley has to offer!

    Zillow last checked:

    Listing updated:

    Listed by:

    Aubrey M. Martenis 610-737-5833,

    BHHS Fox & Roach Bethlehem

    Bought with:

    John G. Houston II, RS362189

    Keller Williams Northampton

    Kelly L. Houston, RS337374

    Keller Williams Northampton

    Source: GLVR,MLS#: 739092MLS LogoOriginating MLS: Lehigh Valley MLS

    Facts & features

    Interior

    Bedrooms & bathrooms
    • Bedrooms: 4
    • Bathrooms: 3
    • Full bathrooms: 2
    • 1/2 bathrooms: 1
    Primary bedroom
    • Level: Second
    • Dimensions: 14.50 x 13.00
    Bedroom
    • Level: Second
    • Dimensions: 12.00 x 10.00
    Bedroom
    • Level: Second
    • Dimensions: 12.00 x 10.00
    Bedroom
    • Level: Second
    • Dimensions: 13.50 x 13.50
    Primary bathroom
    • Level: Second
    • Dimensions: 10.00 x 6.00
    Dining room
    • Level: First
    • Dimensions: 13.50 x 11.00
    Family room
    • Level: First
    • Dimensions: 15.00 x 13.00
    Other
    • Level: Second
    • Dimensions: 7.00 x 5.00
    Half bath
    • Level: First
    • Dimensions: 6.00 x 5.00
    Kitchen
    • Level: First
    • Dimensions: 20.50 x 13.50
    Laundry
    • Level: First
    • Dimensions: 5.00 x 6.00
    Living room
    • Level: First
    • Dimensions: 18.00 x 14.00
    Heating
    • Forced Air, Gas
    Cooling
    • Central Air
    Appliances
    • Included: Dishwasher, Gas Dryer, Gas Oven, Gas Range, Gas Water Heater, Microwave, Refrigerator, Washer
    • Laundry: Gas Dryer Hookup, Main Level
    Features
    • Dining Area, Separate/Formal Dining Room, Eat-in Kitchen, Kitchen Island, Vaulted Ceiling(s), Walk-In Closet(s)
    • Flooring: Carpet, Hardwood, Tile
    • Basement: Full
    • Has fireplace: Yes
    • Fireplace features: Family Room
    Interior area
    • Total interior livable area: 2,279 sqft
    • Finished area above ground: 2,279
    • Finished area below ground: 0

    Property

    Parking
    • Total spaces: 2
    • Parking features: Attached, Driveway, Garage, Off Street, On Street, Garage Door Opener
    • Attached garage spaces: 2
    • Has uncovered spaces: Yes
    Features
    • Stories: 2
    • Patio & porch: Covered, Porch
    • Exterior features: Fence, Pool, Porch
    • Has private pool: Yes
    • Pool features: In Ground
    • Fencing: Yard Fenced
    Lot
    • Size: 0.28 Acres
    Details
    • Parcel number: K9 15 2A15 0311
    • Zoning: R-12-MEDIUM DENSITY RESID
    • Special conditions: None

    Construction

    Type & style
    • Home type: SingleFamily
    • Architectural style: Colonial
    • Property subtype: Single Family Residence
    Materials
    • Asphalt, Block, Concrete
    • Roof: Asphalt,Fiberglass
    Condition
    • Year built: 2001

    Utilities & green energy

    • Sewer: Public Sewer
    • Water: Public

    Community & neighborhood

    Location
    • Region: Easton
    • Subdivision: Stonebridge Estates

    Other

    Other facts
    • Listing terms: Cash,Conventional,FHA
    • Ownership type: Fee Simple

    Price history

    DateEventPrice
    8/9/2024Sold$510,000-1.7%$224/sqft
    Source: GLVR #739092 Report a problem
    6/16/2024Pending sale$519,000$228/sqft
    Source: GLVR #739092 Report a problem
    6/10/2024Listed for sale$519,000+73%$228/sqft
    Source: GLVR #739092 Report a problem
    7/23/2018Sold$300,000$132/sqft
    Source: GLVR #582709 Report a problem
    6/13/2018Listed for sale$300,000+13.3%$132/sqft
    Source: Northampton County Regional Realty LLC #582709 Report a problem
    1/29/2016Sold$264,900$116/sqft
    Source: GLVR #509226 Report a problem
    12/1/2015Listed for sale$264,900+40.1%$116/sqft
    Source: Keller Williams Real Estate #509226 Report a problem
    10/28/2015Sold$189,100-33.6%$83/sqft
    Source: Public Record Report a problem
    10/27/2011Listing removed$285,000$125/sqft
    Source: PW Fox Real Estate LP #407157 Report a problem
    6/24/2011Price change$285,000-5%$125/sqft
    Source: Prudential Patt, White Real Estate #407157 Report a problem
    5/1/2011Price change$300,000-3.2%$132/sqft
    Source: Prudential Patt, White Real Estate #407157 Report a problem
    4/8/2011Listed for sale$310,000$136/sqft
    Source: Prudential Patt, White Real Estate #407157 Report a problem

    Public tax history

    YearProperty taxesTax assessment
    2025$7,836 +1.7%$87,900
    2024$7,702 +1.5%$87,900
    2023$7,585 $87,900
    2022$7,585 +631.3%$87,900
    2021$1,037 $87,900
    2020$1,037 $87,900
    2018$1,037 $87,900
    2017-- $87,900
    2016-- $87,900
    2015-- $87,900
    2014-- $87,900
    2013-- $87,900
    2012-- $87,900
    2011-- $87,900
    2010-- $87,900
    2004-- $87,900
    2003-- $87,900
    2002-- $87,900

    Find assessor info on the county website

    Neighborhood: Chestnut Hill

    Nearby schools

    GreatSchools rating
    Schools provided by the listing agent
    • District: Easton

    Source: GLVR. This data may not be complete. We recommend contacting the local school district to confirm school assignments for this home.

    Get a cash offer in 3 minutes
    Find out how much your home could sell for in as little as 3 minutes with a no-obligation cash offer.
    Estimated market value
    $557,200
    Get a cash offer in 3 minutes
    Find out how much your home could sell for in as little as 3 minutes with a no-obligation cash offer.
    Estimated market value
    $557,200