One or more photo(s) has been virtually staged. Check out this outstanding 2 story home with a Beautiful and Relaxing Waterview. This home sits on a cul-de-sac in the gated community of Fieldstone Estates. This beauty features 4 bedrooms, 2.5 bathrooms, screened pool, and a 2 car garage. The floor plan offers a combination of living and dining room that flows into the kitchen and dinette. The very spacious kitchen has 42" cabinets, hard surface countertops, breakfast bar, and a dinette with a peaceful view of the pool and pond. The kitchen opens to the dinette and the spacious family room which is great for entertaining friends and family. Beautiful French doors lead from the family room to the lanai and screened pool area. The laminate flooring on the first floor is new. The second floor welcomes you with a huge loft/game room/studio that is full of natural light. All bedrooms are located on the second floor. The large primary bedroom offers 3 arched windows and a navy blue accent wall, also a huge walk-in closet and a master bathroom with big cabinets, hard surface countertops with vanity space, dual sinks, jacuzzi tub, separate shower, private commode, plus a linen closet. The laundry room is on the first floor with a utility sink for your convenience. The bathrooms and the laundry room have ceramic tile flooring, there are 6" baseboards throughout the entire home. The interior is painted with neutral colors. Beautiful pavers on the driveway and walkway welcome you to the tall glass oval front door. This home is not only amazing but it is also conveniently located to all major highways, restaurants, shopping, and banks. Must See!!!
Sold for $555,000
$555,000
2255 STONE LAKE COURT, ORLANDO, FL 32824
4beds
2,951sqft
Single Family Residence
Built in 2007
9,553 Square Feet Lot
$552,000 Zestimate®
$188/sqft
$2,694 Estimated rent
Home value
$552,000
Estimated sales range
Not available
$2,694/mo
Zestimate® history
Owner options
List your home for rent
$2,694/mo
Rent Zestimate®
Find your next renter with Zillow Rental Manager. Plus, with online applications, you can quickly screen prospective tenants – for free.
$2,694/mo
Rent Zestimate®
Refinance and save
$4,137/mo
Est. payment
Refinancing to a lower rate could help reduce your monthly payments and save thousands over the life of the loan.
$4,137/mo
Est. payment
Explore your selling options
Work with a Zillow partner agent
Leverage their expertise and Zillow's premium Showcase listings to get your home seen by more buyers.
Get startedList with your own agent
Get your home in front of millions of buyers by listing it on Zillow.
Learn how to do itSell it yourself
Take full control of how buyers see your home on Zillow by listing For Sale by Owner (FSBO).
List your homeWhat's special
Screened poolBreakfast barNeutral colorsArched windowsUtility sinkJacuzzi tubSpacious kitchen
Zillow last checked:
Listing updated:
Listed by:
Susy Ortiz 407-719-5904,
COLDWELL BANKER SOLOMON 407-348-3322
Bought with:
Joe Laso, 3325497
FUTURE HOME REALTY INC
Source: Stellar MLS,MLS#: S5128490 Originating MLS: Osceola
Originating MLS: Osceola
Facts & features
Interior
Bedrooms & bathrooms
- Bedrooms: 4
- Bathrooms: 3
- Full bathrooms: 2
- 1/2 bathrooms: 1
Rooms
- Room types: Family Room, Utility Room, Loft
Primary bedroom
- Features: Dual Sinks, En Suite Bathroom, Garden Bath, Makeup/Vanity Space, Tub with Separate Shower Stall, Walk-In Closet(s)
- Level: Second
Bedroom 2
- Features: Built-in Closet
- Level: Second
- Area: 132 Square Feet
- Dimensions: 11x12
Bedroom 3
- Features: Built-in Closet
- Level: Second
Bedroom 4
- Features: Built-in Closet
- Level: Second
- Area: 140 Square Feet
- Dimensions: 10x14
Primary bathroom
- Level: Second
- Area: 121 Square Feet
- Dimensions: 11x11
Balcony porch lanai
- Level: First
- Area: 150 Square Feet
- Dimensions: 10x15
Dinette
- Level: First
- Area: 70 Square Feet
- Dimensions: 7x10
Dining room
- Level: First
- Area: 143 Square Feet
- Dimensions: 11x13
Family room
- Level: First
- Area: 300 Square Feet
- Dimensions: 15x20
Kitchen
- Features: Breakfast Bar
- Level: First
- Area: 120 Square Feet
- Dimensions: 10x12
Living room
- Level: First
- Area: 198 Square Feet
- Dimensions: 11x18
Loft
- Level: Second
- Area: 228 Square Feet
- Dimensions: 12x19
Heating
- Central
Cooling
- Central Air
Appliances
- Included: Dishwasher, Dryer, Microwave, Range, Refrigerator
- Laundry: Electric Dryer Hookup, Inside, Laundry Room, Washer Hookup
Features
- Eating Space In Kitchen, High Ceilings, Kitchen/Family Room Combo, Living Room/Dining Room Combo, PrimaryBedroom Upstairs, Solid Surface Counters, Thermostat, Tray Ceiling(s), Vaulted Ceiling(s), Walk-In Closet(s)
- Flooring: Carpet, Ceramic Tile, Laminate
- Doors: French Doors, Sliding Doors
- Has fireplace: No
Interior area
- Total structure area: 3,807
- Total interior livable area: 2,951 sqft
Property
Parking
- Total spaces: 2
- Parking features: Driveway
- Attached garage spaces: 2
- Has uncovered spaces: Yes
Features
- Levels: Two
- Stories: 2
- Patio & porch: Covered, Enclosed, Patio, Screened
- Exterior features: Lighting
- Has private pool: Yes
- Pool features: In Ground, Screen Enclosure
- Has view: Yes
- View description: Water, Pond
- Has water view: Yes
- Water view: Water,Pond
Lot
- Size: 9,553 Square Feet
- Features: Cul-De-Sac, In County, Landscaped, Sidewalk
- Residential vegetation: Mature Landscaping
Details
- Parcel number: 312430275000410
- Zoning: P-D
- Special conditions: None
Construction
Type & style
- Home type: SingleFamily
- Architectural style: Contemporary
- Property subtype: Single Family Residence
- Attached to another structure: Yes
Materials
- Block, Other, Stucco
- Foundation: Slab
- Roof: Shingle
Condition
- New construction: No
- Year built: 2007
Utilities & green energy
- Sewer: Public Sewer
- Water: Public
- Utilities for property: BB/HS Internet Available, Cable Available, Public
Community & HOA
Community
- Features: Deed Restrictions, Gated Community - No Guard, Sidewalks
- Pet fee: $0 monthly
- Subdivision: FIELDSTONE ESTATES
HOA
- Has HOA: Yes
- Amenities included: Gated
- HOA fee: $100 monthly
- HOA name: Empire Management Group
Location
- Region: Orlando
Financial & listing details
- Price per square foot: $188/sqft
- Tax assessed value: $481,598
- Annual tax amount: $7,500
- Date on market: 6/6/2025
- Cumulative days on market: 76 days
- Listing terms: Cash,Conventional,FHA,VA Loan
- Ownership: Fee Simple
- Total actual rent: 0
- Road surface type: Paved, Asphalt
Price history
| Date | Event | Price |
|---|---|---|
| 9/30/2025 | Sold | $555,000-1.8%$188/sqft |
Source:  Stellar MLS #S5128490 Report a problem Stellar MLS #S5128490 Report a problem | ||
| 8/28/2025 | Pending sale | $565,000$191/sqft |
Source: Stellar MLS #S5128490 Report a problem | ||
| 6/6/2025 | Listed for sale | $565,000+13.1%$191/sqft |
Source: Stellar MLS #S5128490 Report a problem | ||
| 3/27/2007 | Sold | $499,500$169/sqft |
Source: Public Record Report a problem | ||
Public tax history
| Year | Property taxes | Tax assessment |
|---|---|---|
| 2024 | $7,500 +11.1% | $419,932 +10% |
| 2023 | $6,752 +14.3% | $381,756 +10% |
| 2022 | $5,907 +12.2% | $347,051 +10% |
| 2021 | $5,263 +1.7% | $315,501 +2.5% |
| 2020 | $5,175 -2% | $307,788 -0.7% |
| 2019 | $5,279 +2.2% | $310,075 +3.7% |
| 2018 | $5,163 +0% | $298,924 +10% |
| 2017 | $5,163 +8.7% | $271,749 +2.4% |
| 2016 | $4,751 +3.8% | $265,424 +4.3% |
| 2015 | $4,579 +13.3% | $254,581 +14.2% |
| 2014 | $4,043 +13.7% | $222,835 +18.7% |
| 2013 | $3,557 +0.4% | $187,661 +1.2% |
| 2012 | $3,541 +3% | $185,350 +3.7% |
| 2011 | $3,437 -2.4% | $178,697 -5.2% |
| 2010 | $3,521 | $188,438 -14.5% |
| 2009 | -- | $220,397 -42.2% |
| 2008 | $6,577 +274.3% | $381,110 +301.2% |
| 2007 | $1,757 +90.6% | $95,000 +90% |
| 2006 | $922 +134% | $50,000 +138.1% |
| 2005 | $394 | $21,000 |
Find assessor info on the county website
Neighborhood: Meadow Woods
Nearby homes
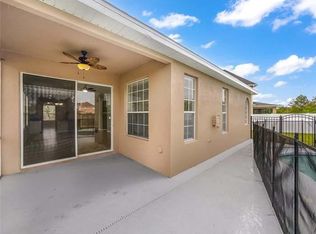
- $388,9003 bd2 ba1.6k sqft2249 Stone Lake Ct, Orlando, FL 32824Off Market
- $433,9004 bd2 ba1.9k sqft2260 Stone Lake Ct, Orlando, FL 32824Off Market
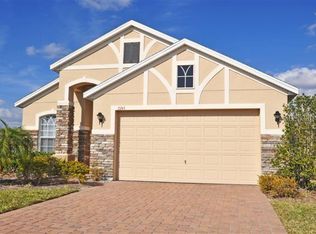
- $392,7003 bd2 ba1.6k sqft2243 Stone Lake Ct, Orlando, FL 32824Off Market
- $525,3004 bd2 ba2.9k sqft2254 Stone Lake Ct, Orlando, FL 32824Off Market

- $100-- bd-- ba-- sqftWyndham Lakes Blvd, Unit, FL 32824Off Market
- $100-- bd-- ba-- sqft14307 Fieldstone Lake Way, Orlando, FL 32824Off Market
- $414,8003 bd2 ba1.8k sqft2237 Stone Lake Ct, Orlando, FL 32824Off Market
- $455,0003 bd2 ba1.5k sqft2248 Stone Lake Ct, Orlando, FL 32824For Sale
Nearby schools
GreatSchools rating
- 7/10Wyndham Lakes Elementary SchoolGrades: PK-5Distance: 0.3 mi
- 6/10Meadow Woods Middle SchoolGrades: 6-8Distance: 1 mi
- 5/10Cypress Creek High SchoolGrades: 9-12Distance: 2.8 mi
Schools provided by the listing agent
- Elementary: Wyndham Lakes Elementary
- Middle: Meadow Wood Middle
- High: Cypress Creek High
Source: Stellar MLS. This data may not be complete. We recommend contacting the local school district to confirm school assignments for this home.
Get a cash offer in 3 minutes
Find out how much your home could sell for in as little as 3 minutes with a no-obligation cash offer.
Estimated market value
$552,000
Get a cash offer in 3 minutes
Find out how much your home could sell for in as little as 3 minutes with a no-obligation cash offer.
Estimated market value
$552,000
- Florida
- Orange County
- Orlando
- 32824
- Meadow Woods
- 2255 STONE LAKE COURT
